Leave a Message

Thank you for your message. I will be in touch with you shortly.

2779 S Meade Street
2779 S Meade Street
2779 S Meade Street
2779 S Meade Street
2779 S Meade Street
2779 S Meade Street
2779 S Meade Street
2779 S Meade Street
2779 S Meade Street
2779 S Meade Street
2779 S Meade Street
2779 S Meade Street
2779 S Meade Street
2779 S Meade Street
2779 S Meade Street
2779 S Meade Street
2779 S Meade Street
2779 S Meade Street
2779 S Meade Street
2779 S Meade Street
2779 S Meade Street
2779 S Meade Street
2779 S Meade Street
2779 S Meade Street
2779 S Meade Street
2779 S Meade Street
2779 S Meade Street
2779 S Meade Street
2779 S Meade Street
2779 S Meade Street
2779 S Meade Street
2779 S Meade Street
2779 S Meade Street
2779 S Meade Street
2779 S Meade Street
2779 S Meade Street
2779 S Meade Street
2779 S Meade Street
2779 S Meade Street
2779 S Meade Street
2779 S Meade Street
2779 S Meade Street
2779 S Meade Street
2779 S Meade Street
2779 S Meade Street
2779 S Meade Street
2779 S Meade Street
2779 S Meade Street
2779 S Meade Street
2779 S Meade Street
SEE ALL PHOTOS
2779 S Meade Street
2779 S Meade Street
2779 S Meade Street
2779 S Meade Street
2779 S Meade Street
2779 S Meade Street
2779 S Meade Street
2779 S Meade Street
2779 S Meade Street
2779 S Meade Street
2779 S Meade Street
2779 S Meade Street
2779 S Meade Street
2779 S Meade Street
2779 S Meade Street
2779 S Meade Street
2779 S Meade Street
2779 S Meade Street
2779 S Meade Street
2779 S Meade Street
2779 S Meade Street
2779 S Meade Street
2779 S Meade Street
2779 S Meade Street
2779 S Meade Street
2779 S Meade Street
2779 S Meade Street
2779 S Meade Street
2779 S Meade Street
2779 S Meade Street
2779 S Meade Street
2779 S Meade Street
2779 S Meade Street
2779 S Meade Street
2779 S Meade Street
2779 S Meade Street
2779 S Meade Street
2779 S Meade Street
2779 S Meade Street
2779 S Meade Street
2779 S Meade Street
2779 S Meade Street
2779 S Meade Street
2779 S Meade Street
2779 S Meade Street
2779 S Meade Street
2779 S Meade Street
2779 S Meade Street
2779 S Meade Street
2779 S Meade Street
Courtesy of Compass - Denver
For Sale

2779 S Meade Street

2779 S Meade Street, Denver, CO 80236

$717,000
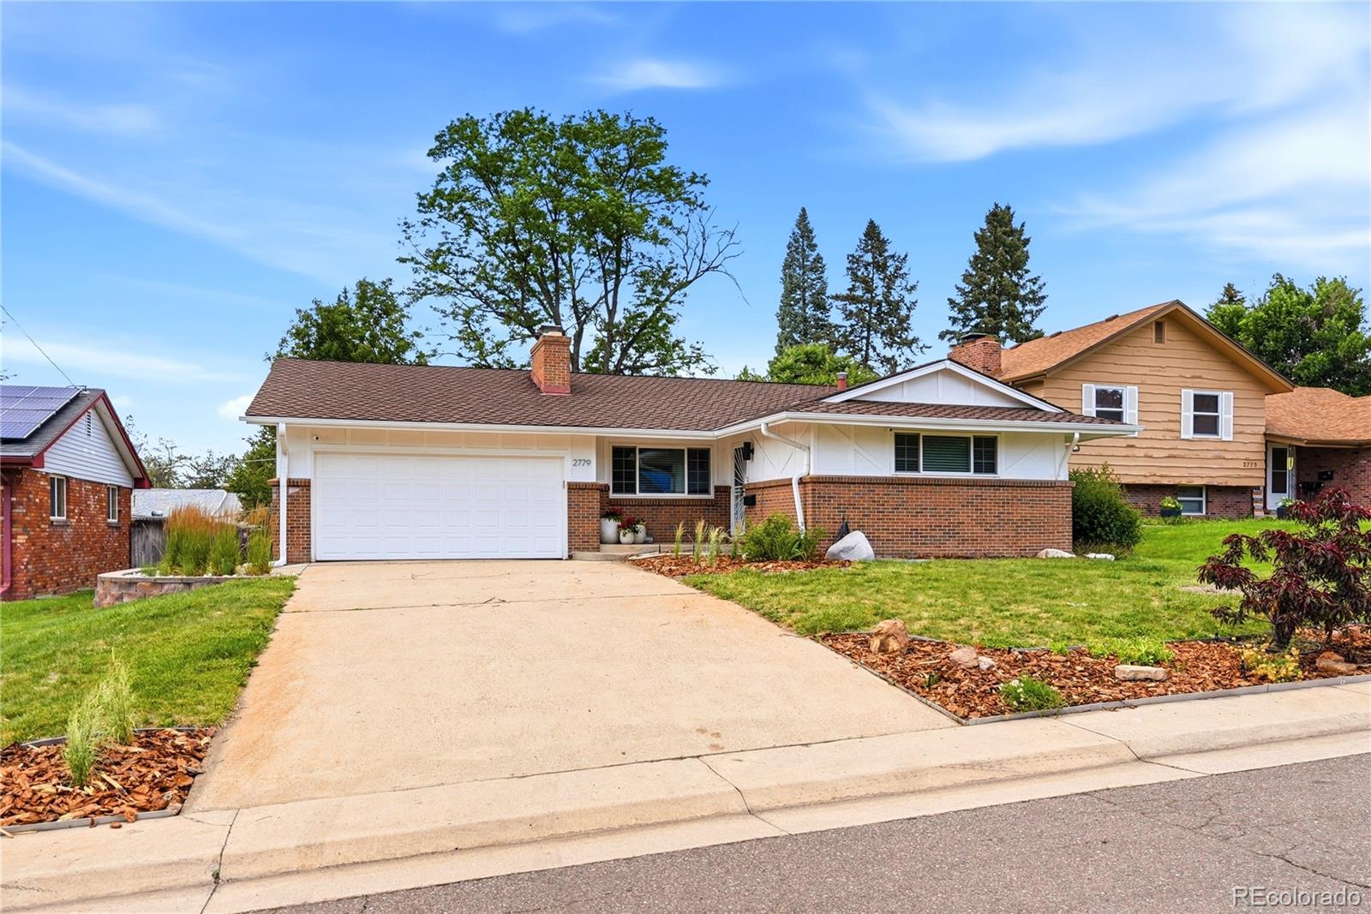
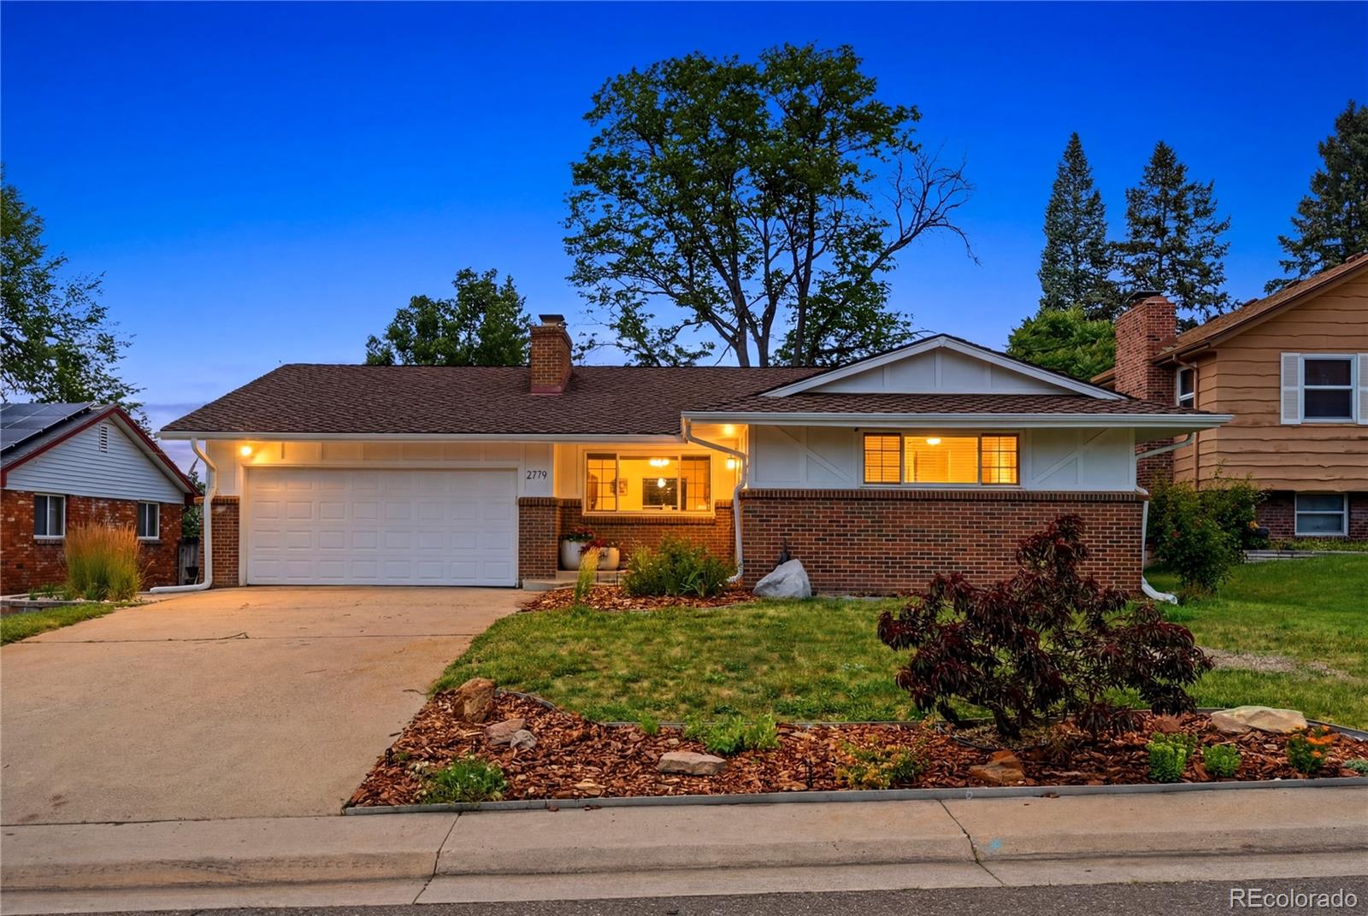
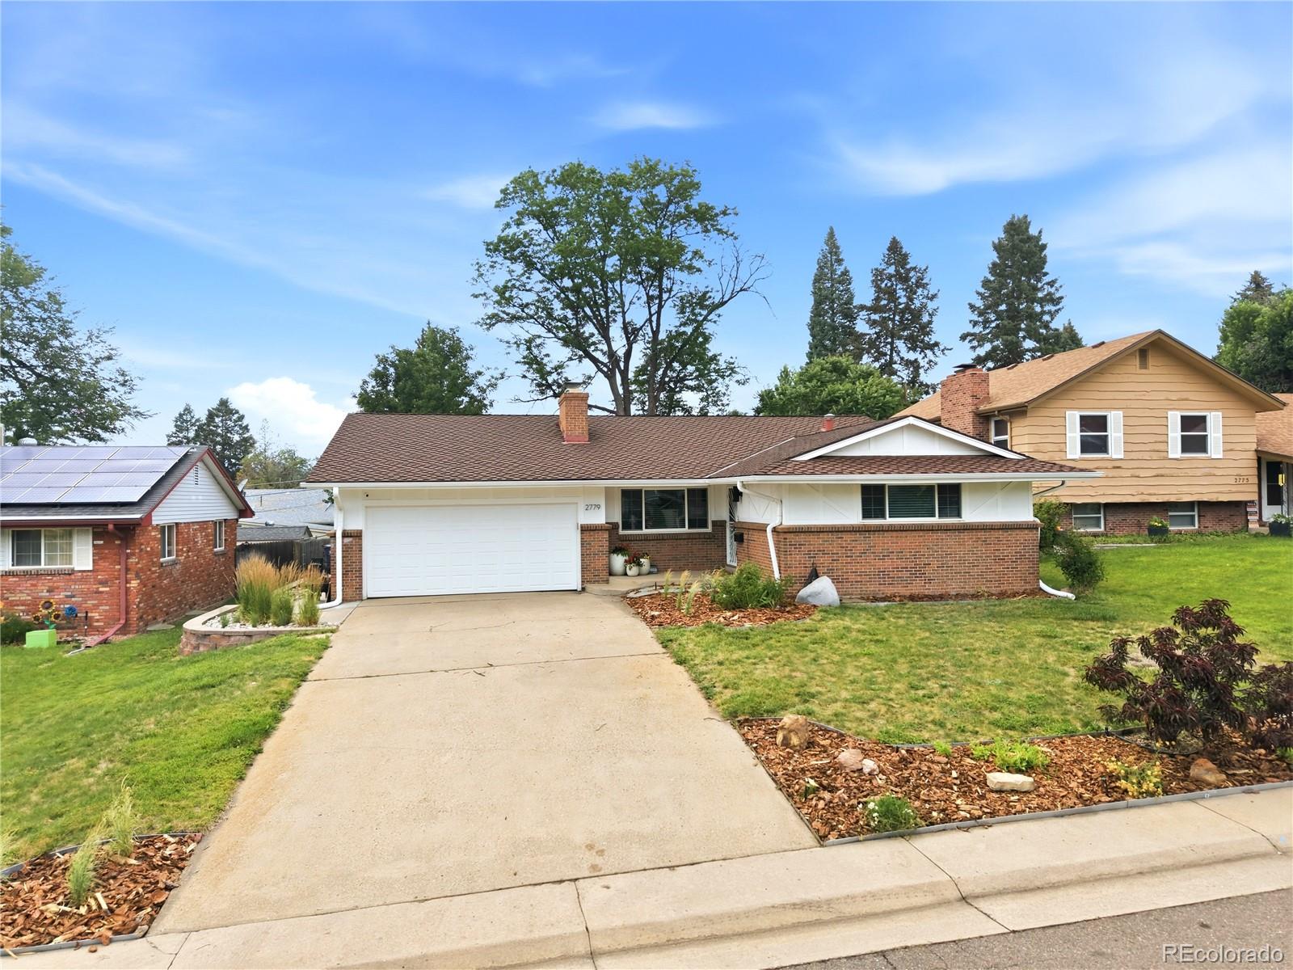
Welcome to Harvey Park South -- where Denver charm, backyard hangs, and "wait...this house has how much space?" all come together.

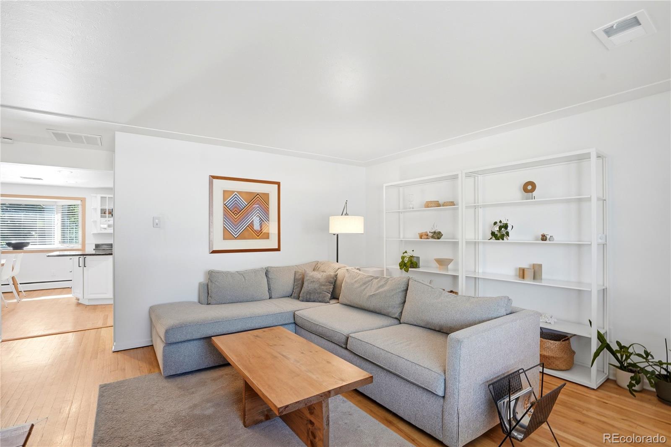
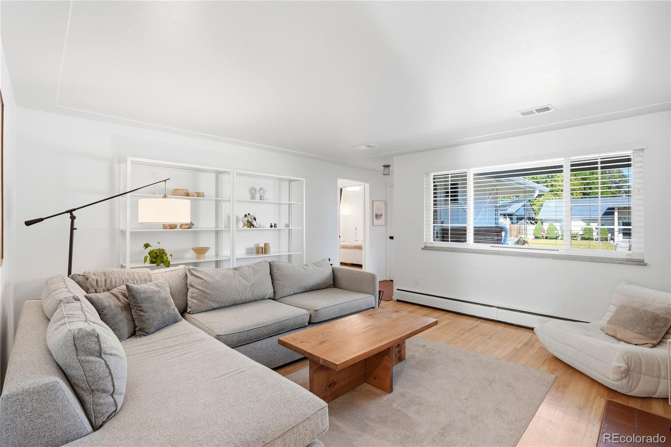
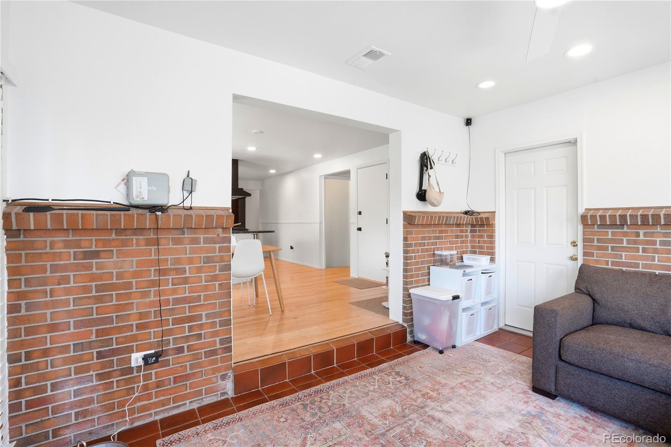
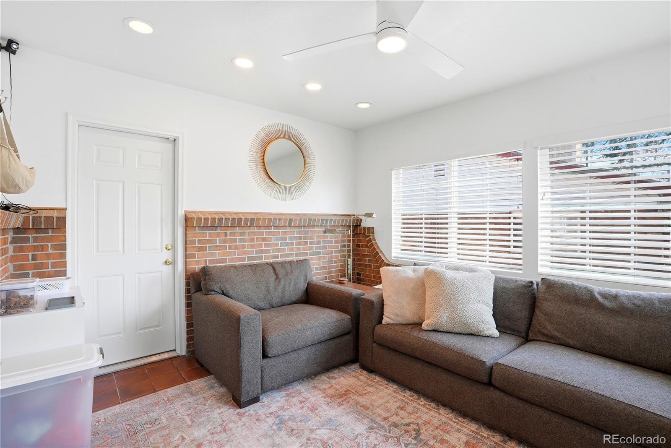
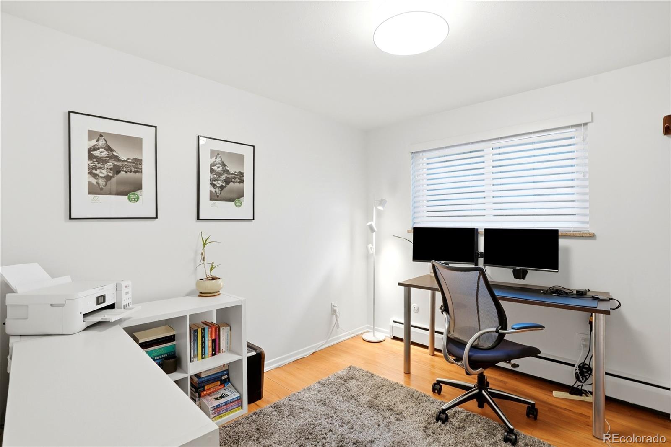
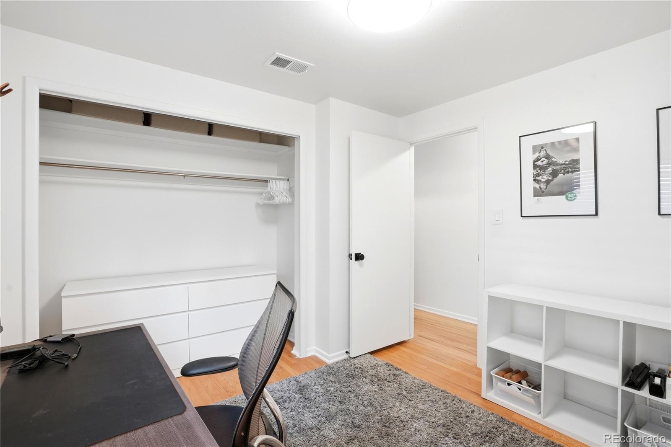
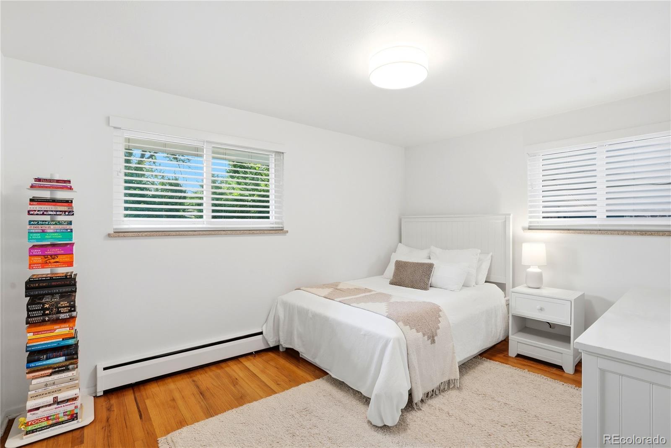
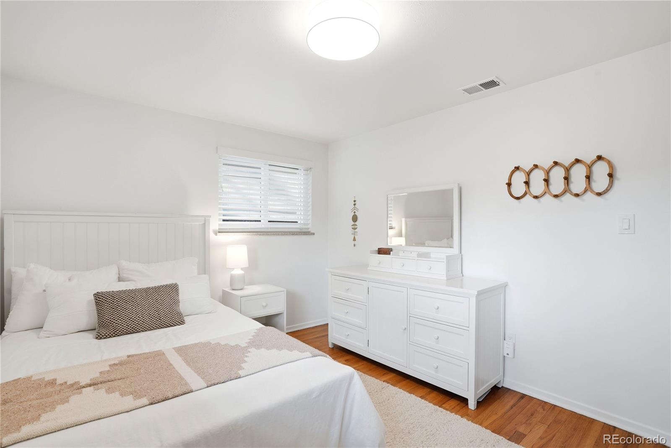
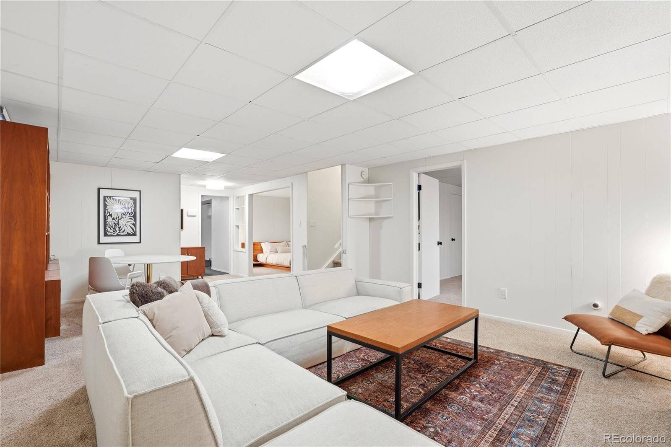
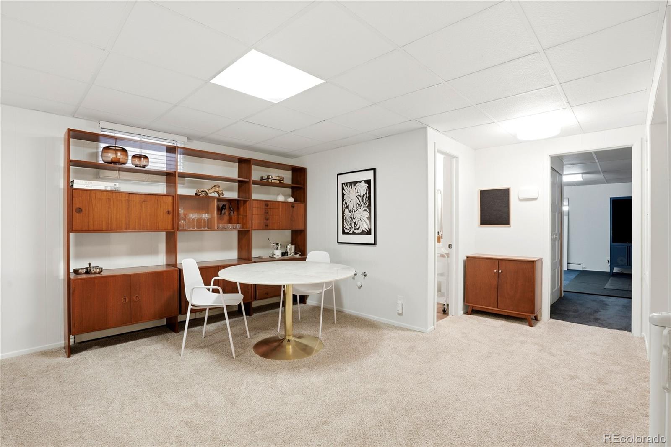
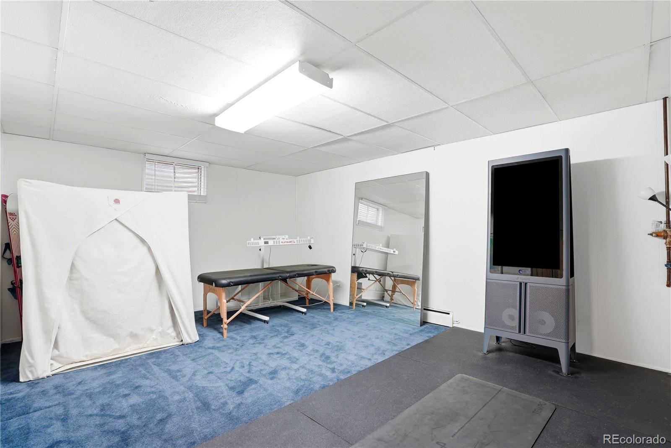
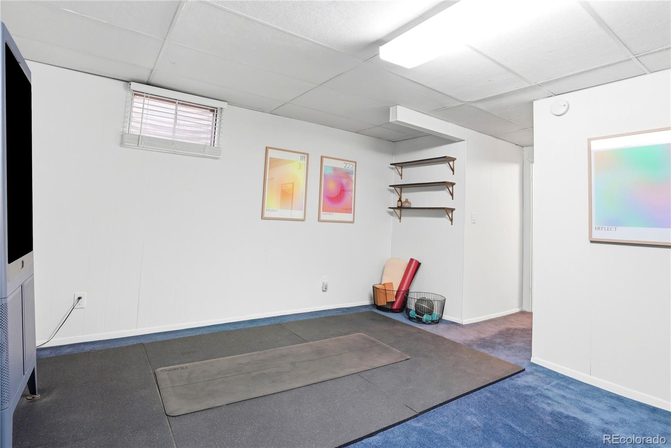
This ranch-style home is the kind of place that makes real life feel easy. With over 2,300 finished square feet, 5 bedrooms, 3 bathrooms, and multiple living spaces, there's room for everyone -- whether you need bedrooms, guest space, a home office, a Peloton cave, a hobby room, or just a basement where people can disappear during football season.

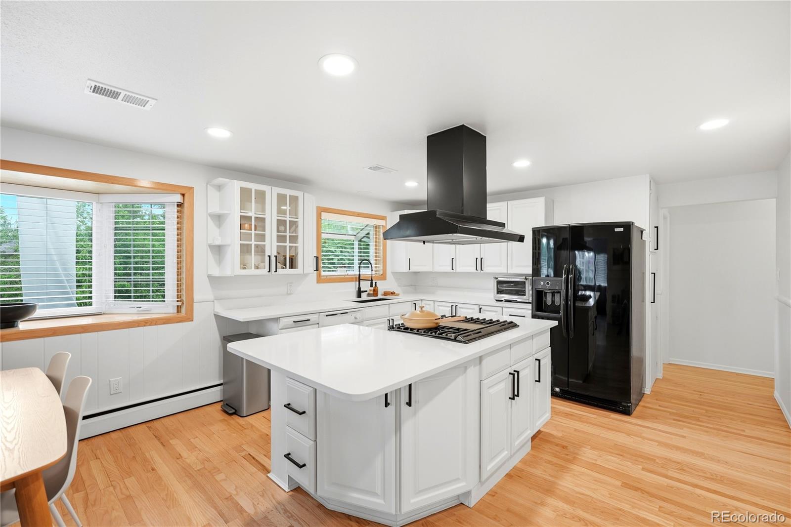
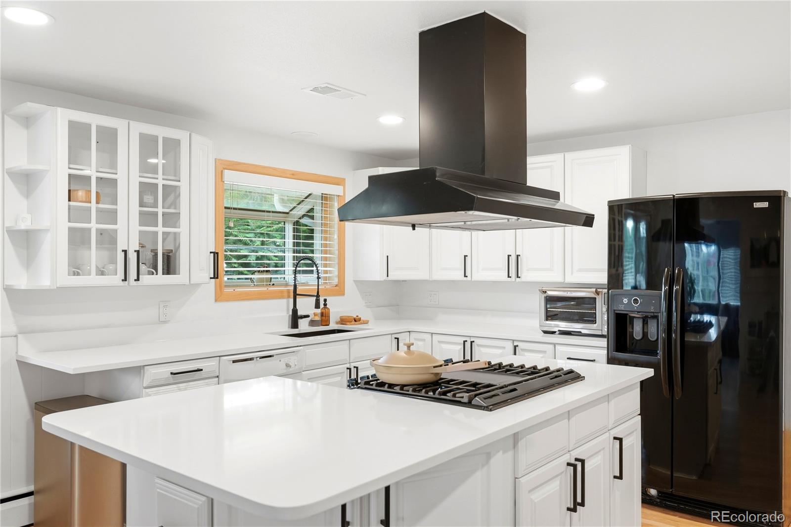
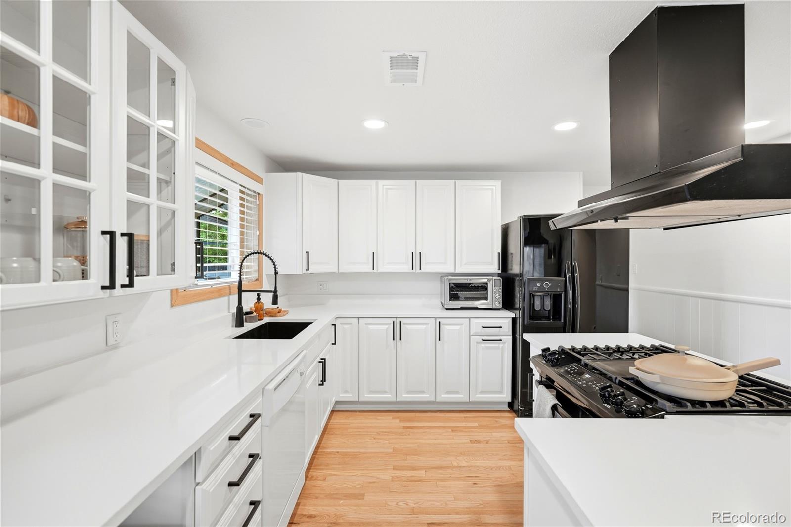
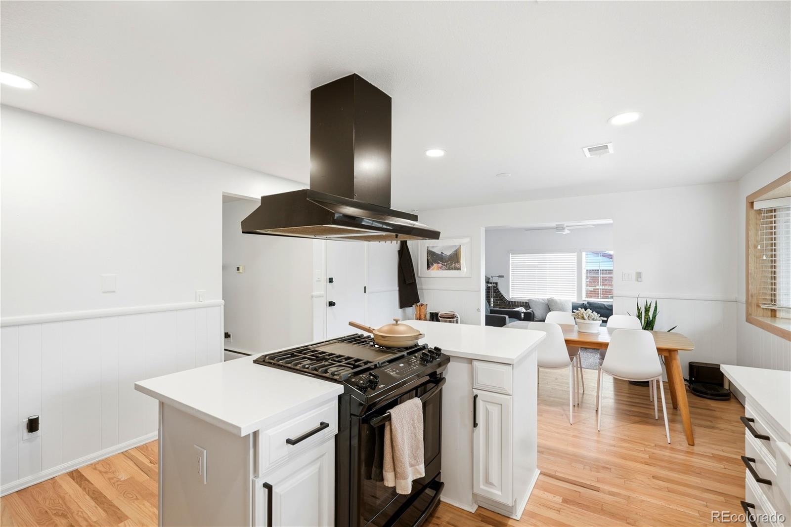
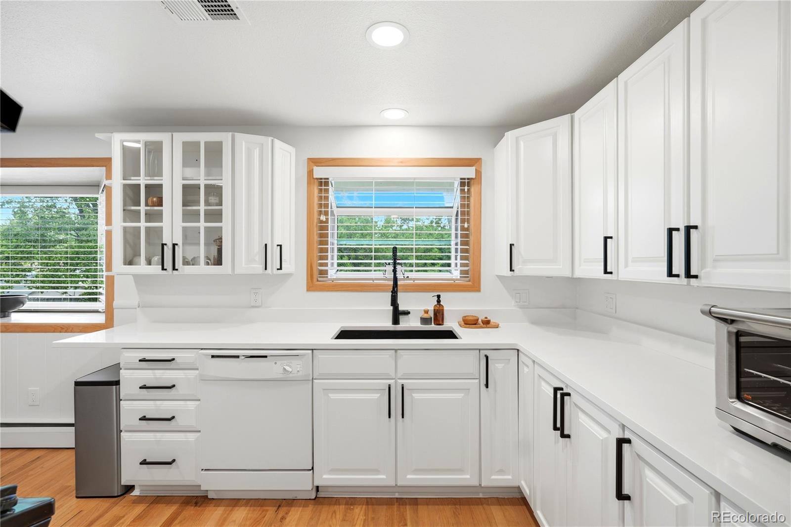
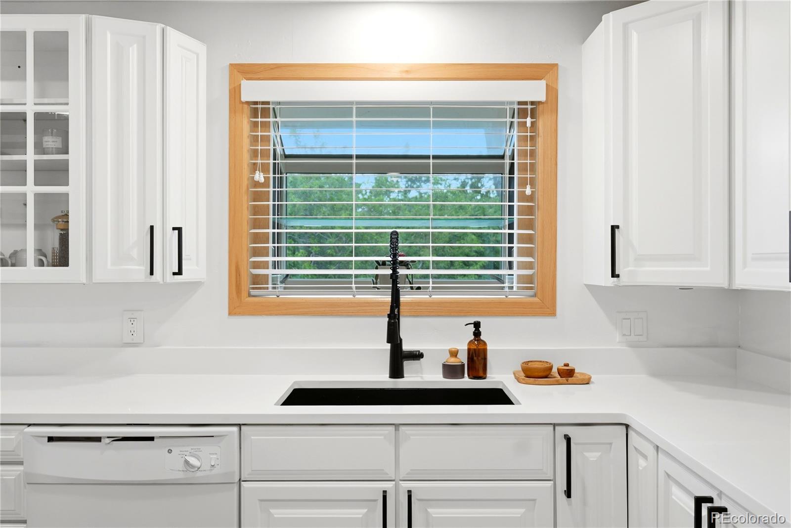
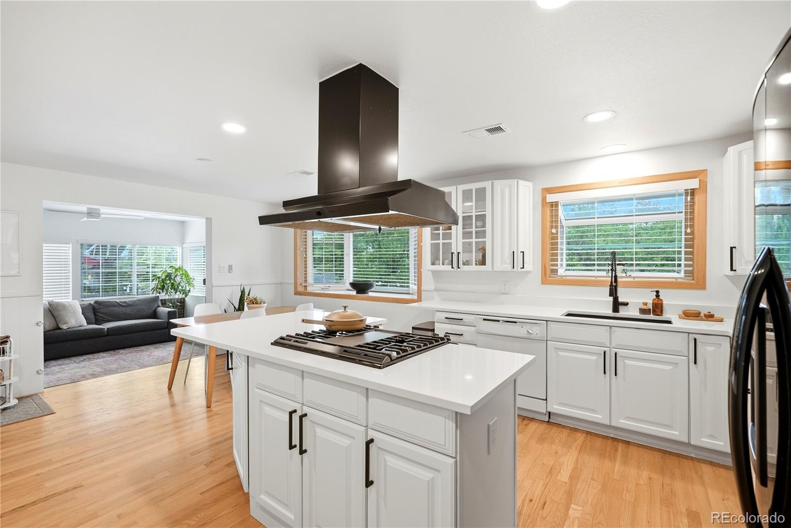
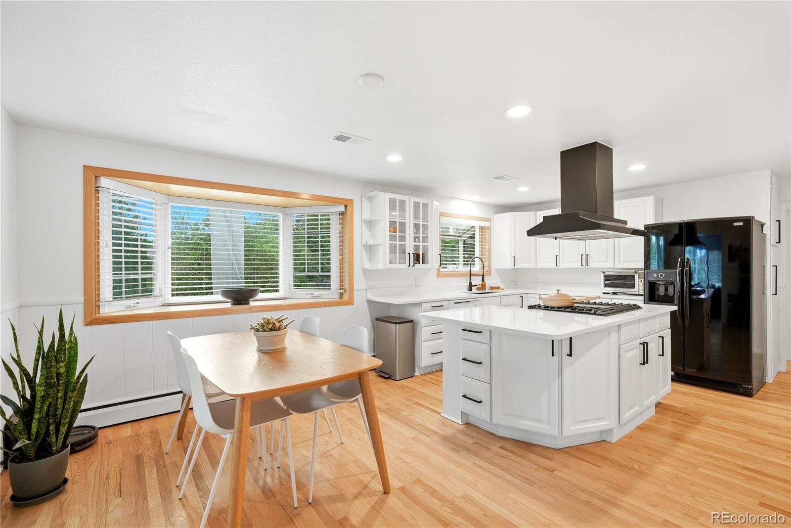
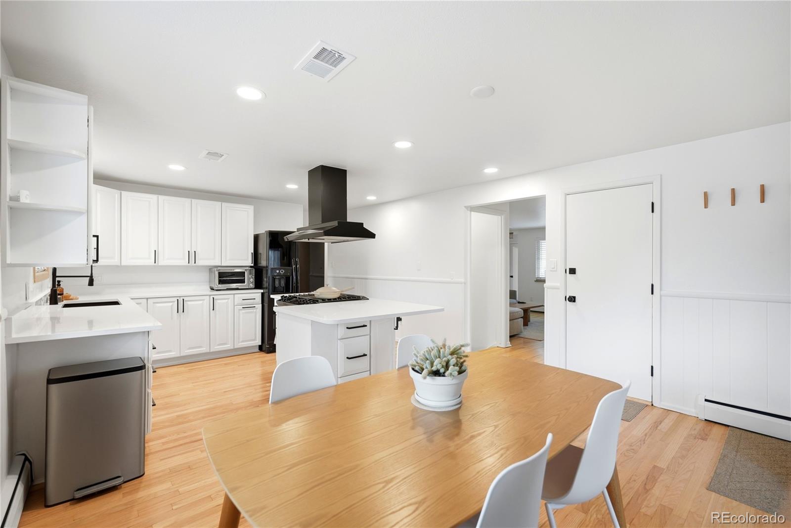
The main level brings the good stuff: hardwood floors, tons of natural light, an updated kitchen with a large center island, abundant cabinetry, and a dining area that basically begs for taco nights, holiday dinners, and random Tuesday conversations that turn into three-hour hangs.

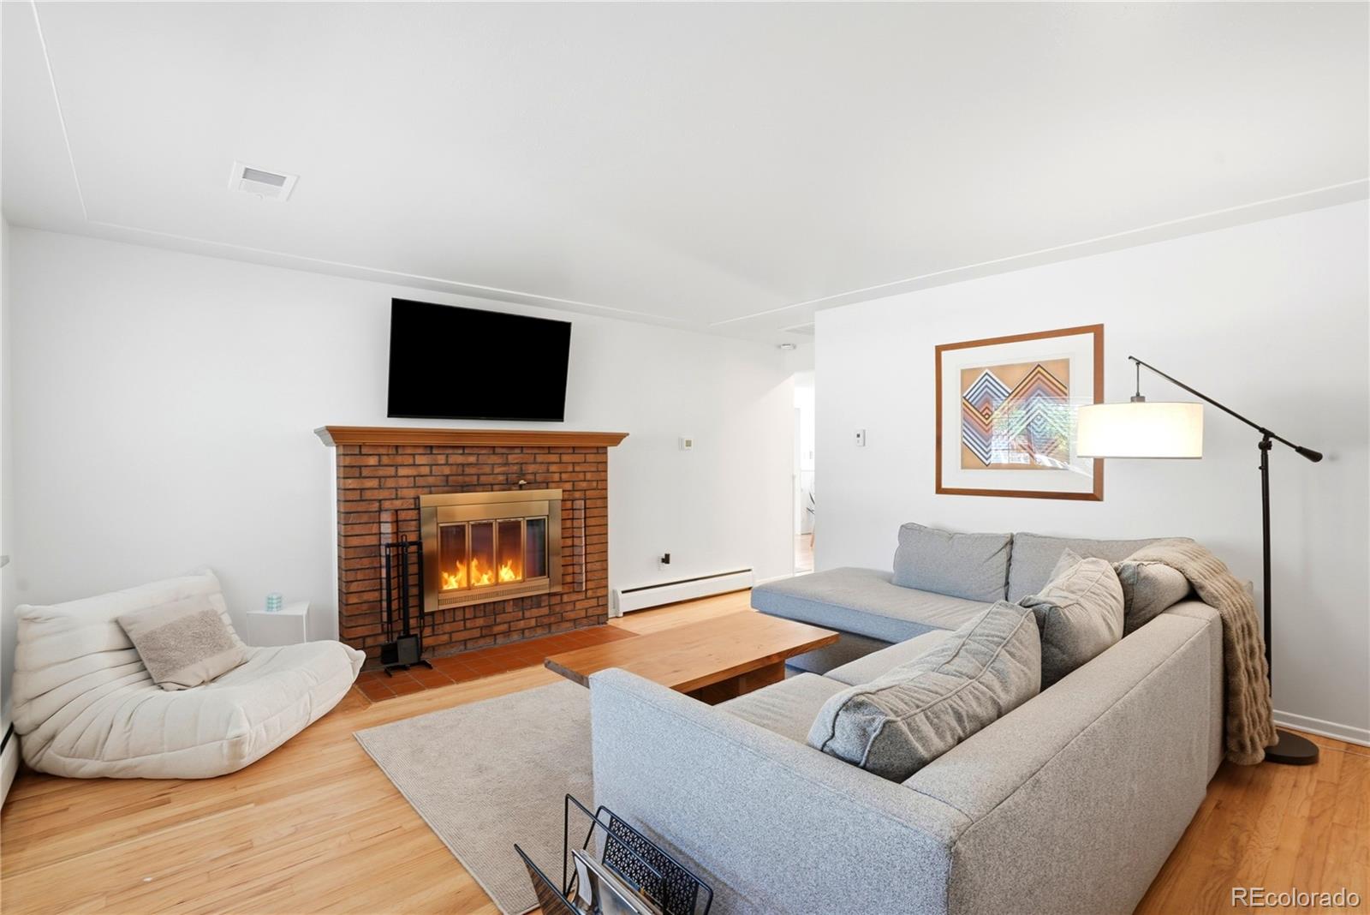
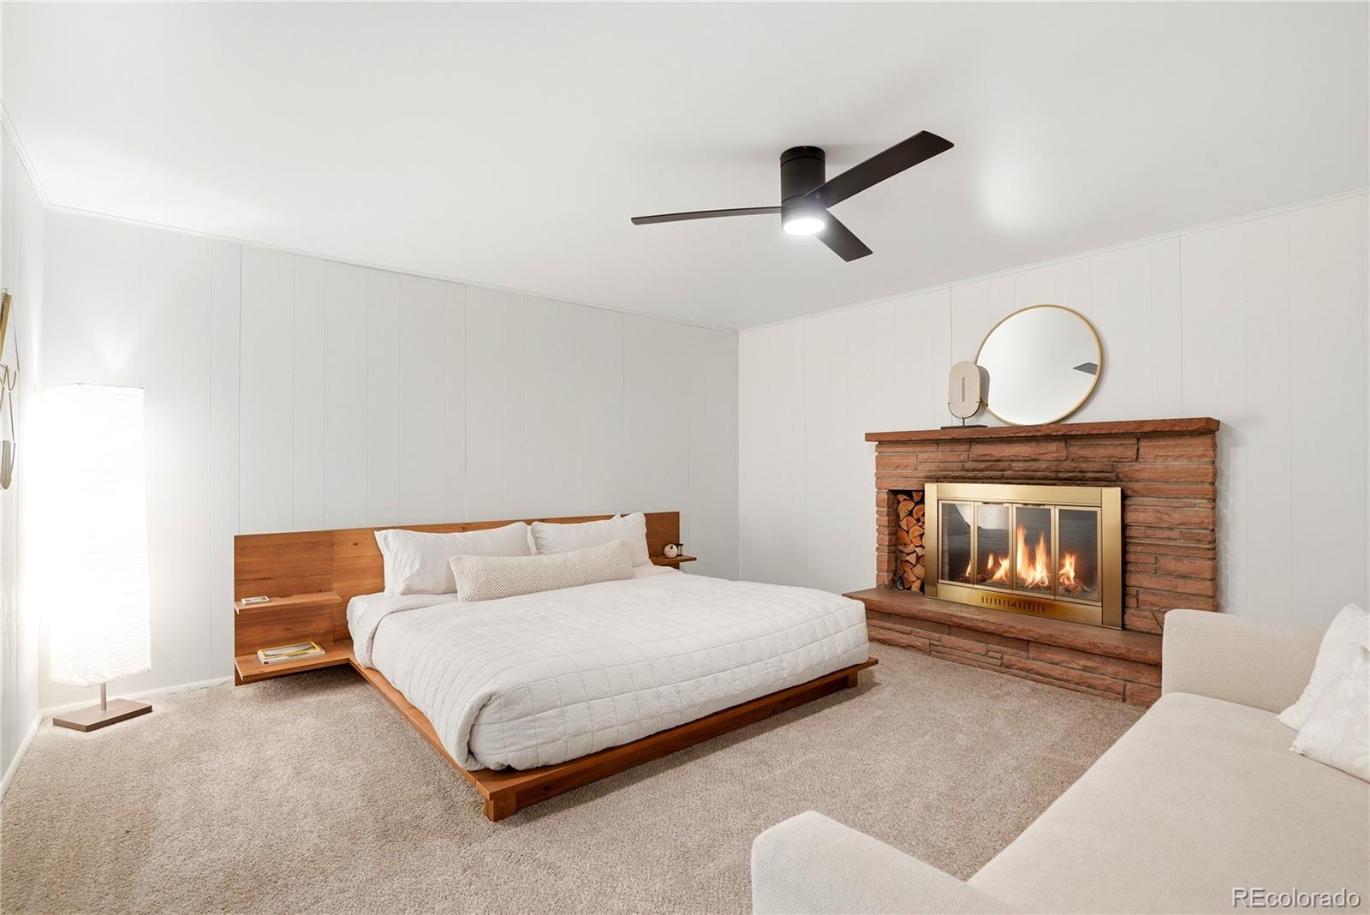
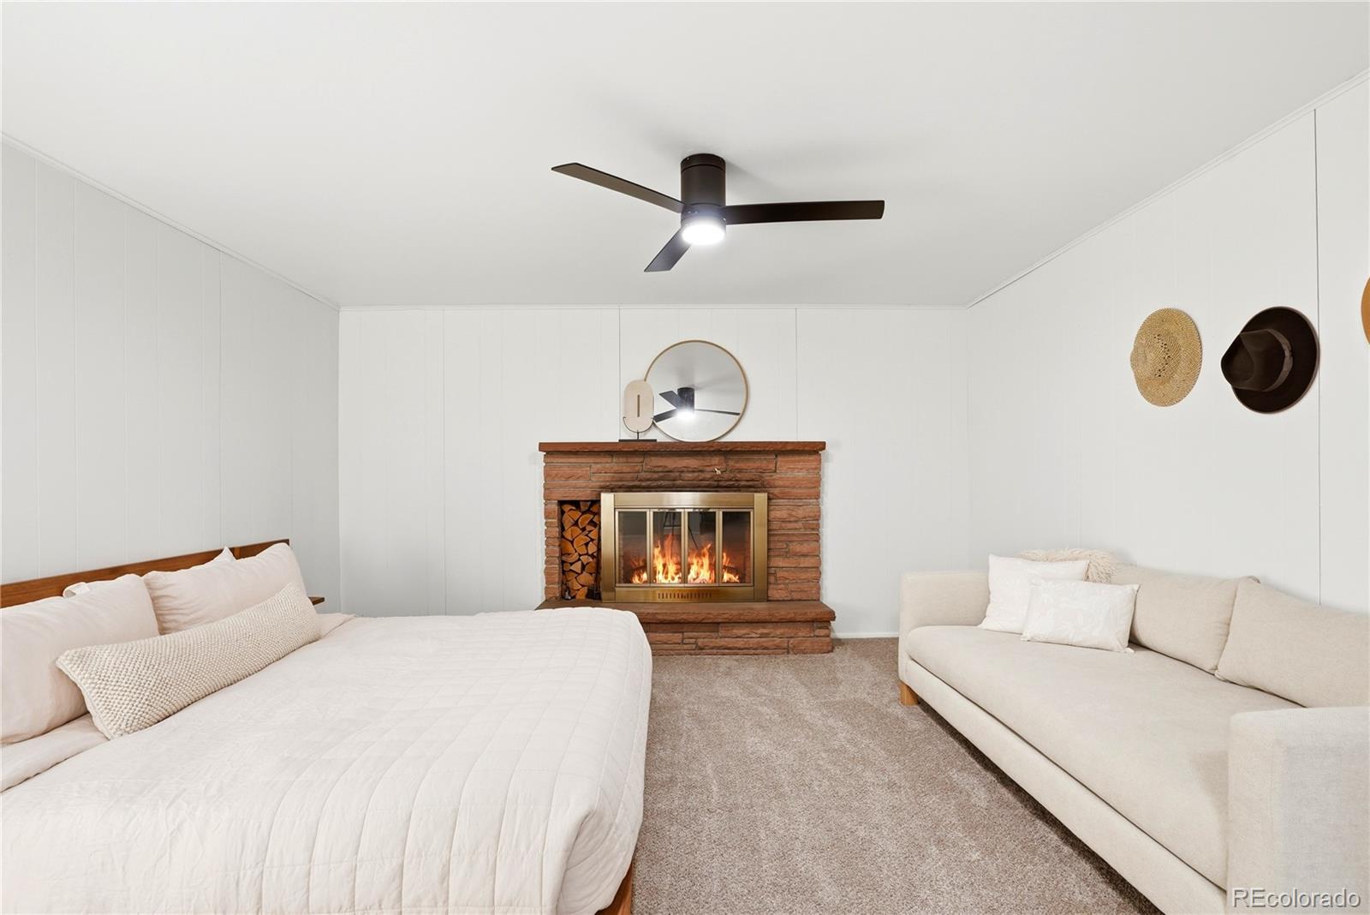
And yes -- there are two fireplaces. Because one cozy fireplace is nice, but two feels like you've officially made it.

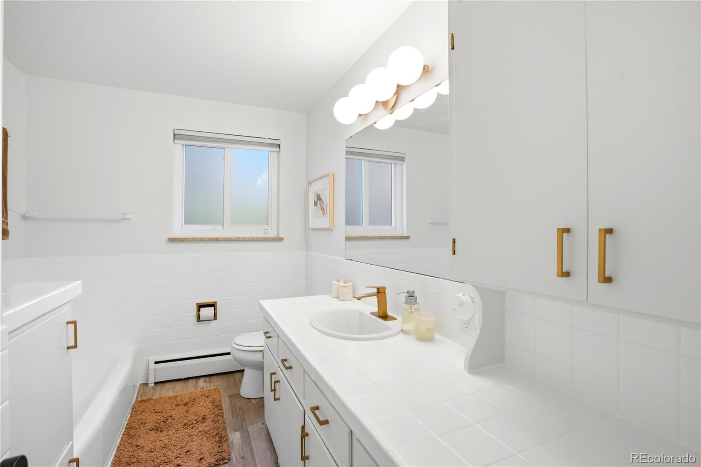
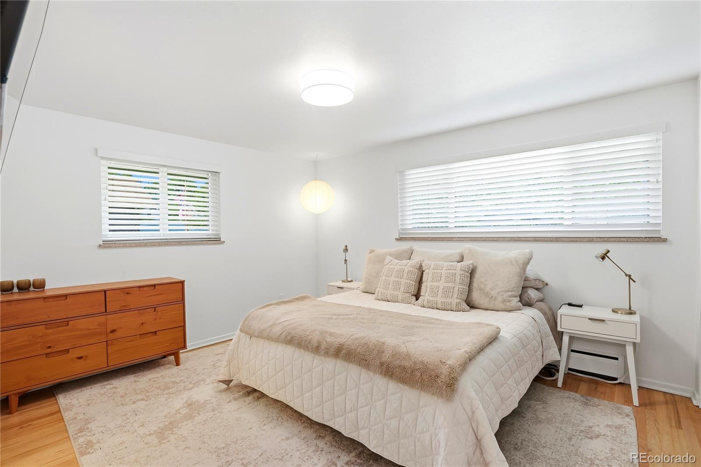
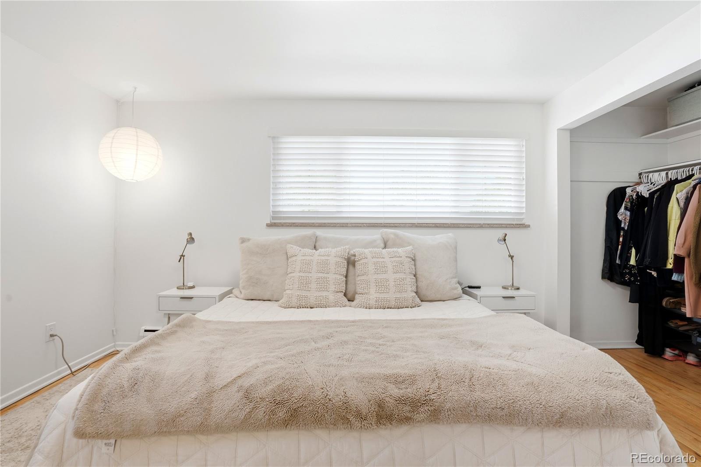
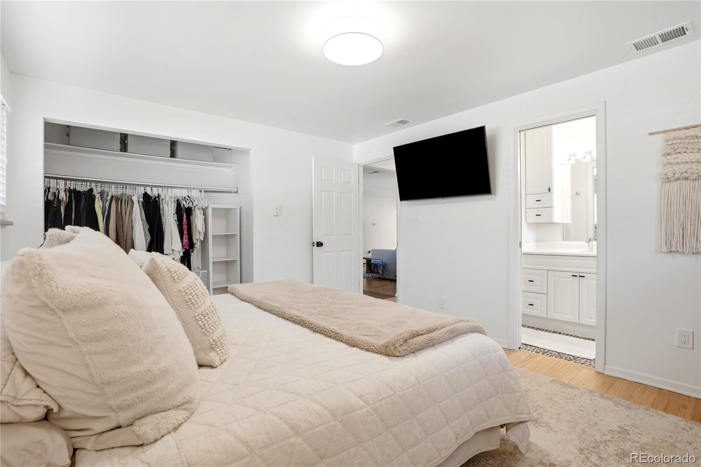
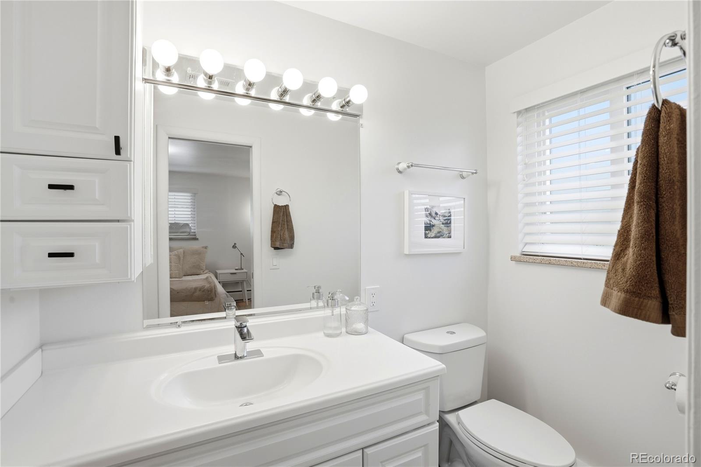
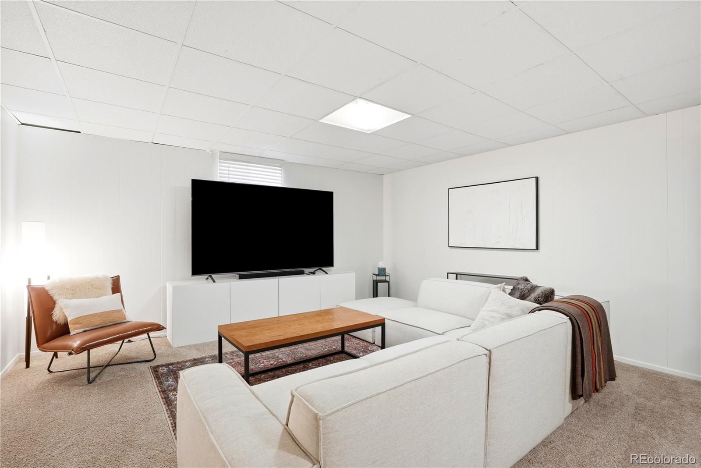
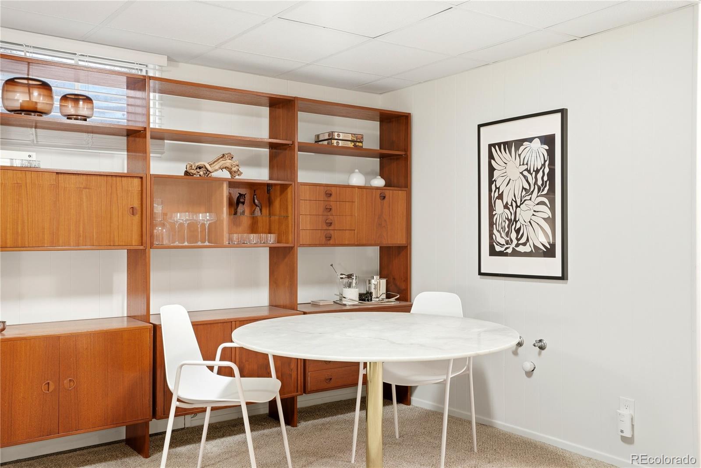
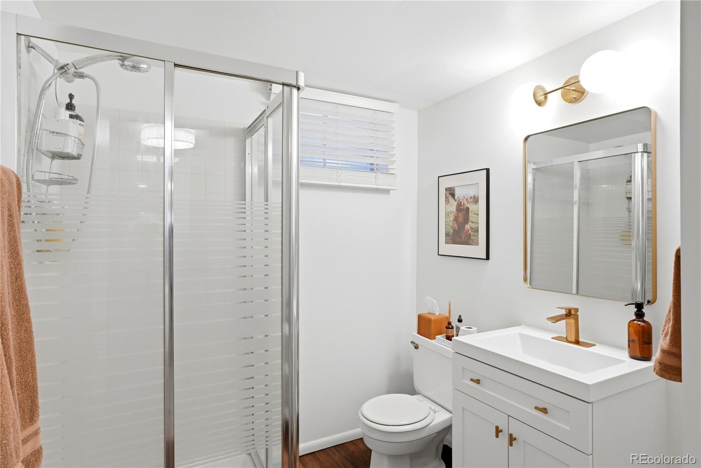
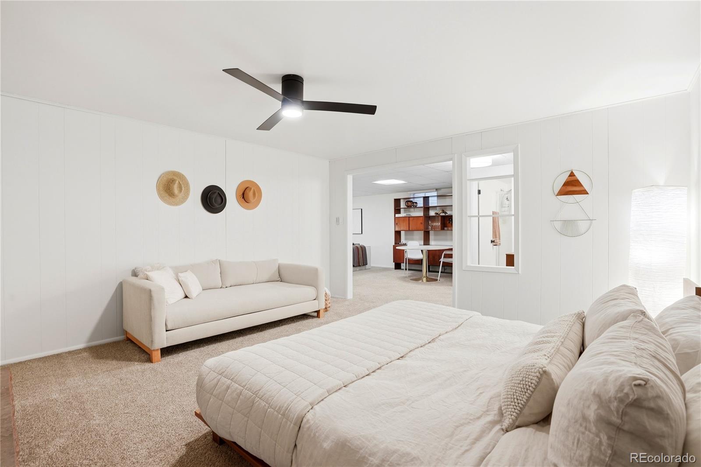
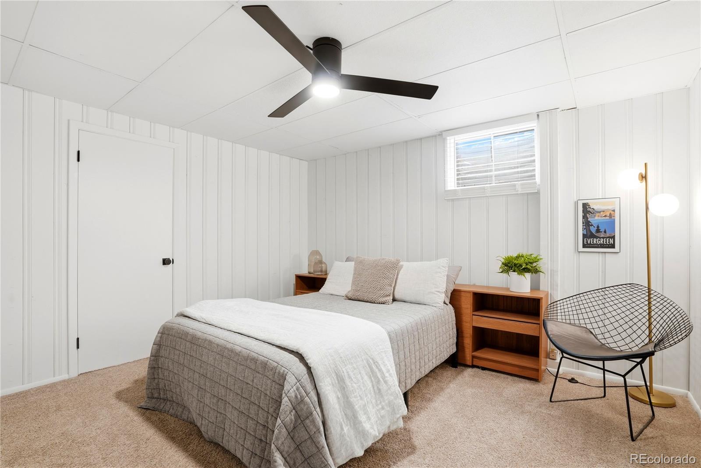
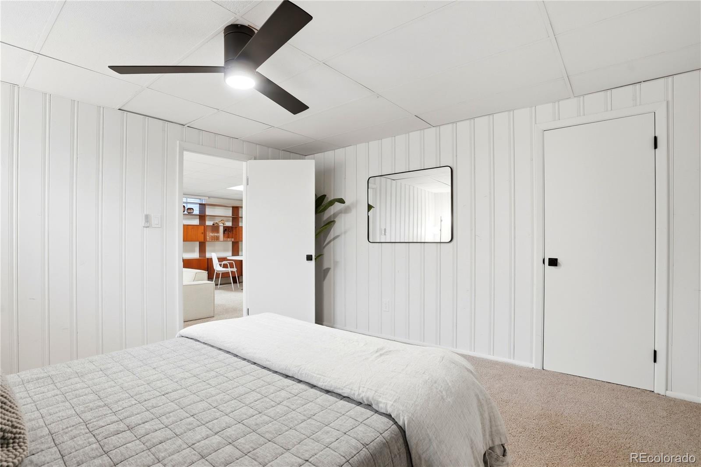
The primary suite gives you a private retreat with an updated en-suite bath, while the finished basement adds serious flexibility with extra bedrooms, rec space, a second family room, and plenty of room to make the home fit your lifestyle now and as life changes.

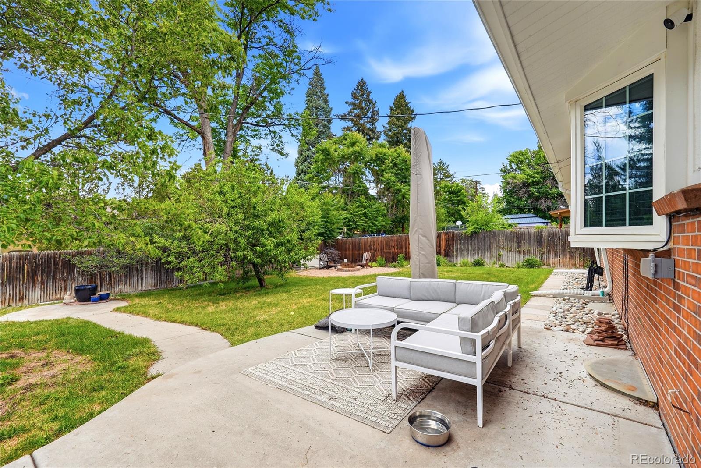
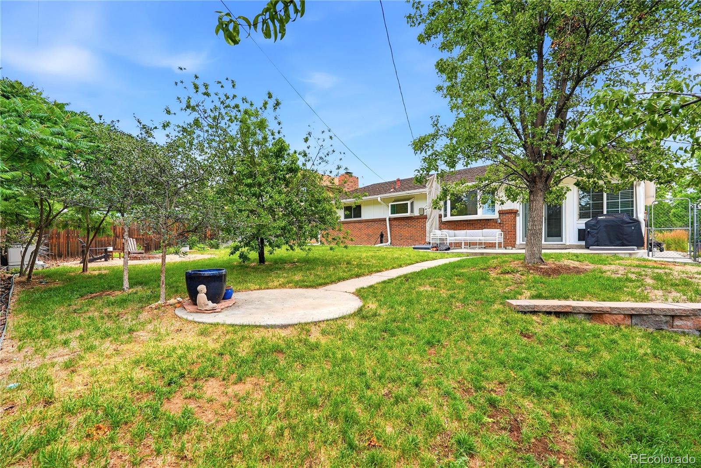
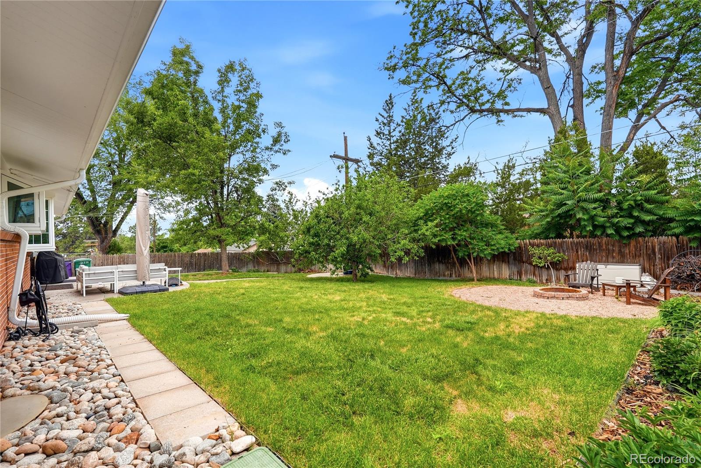
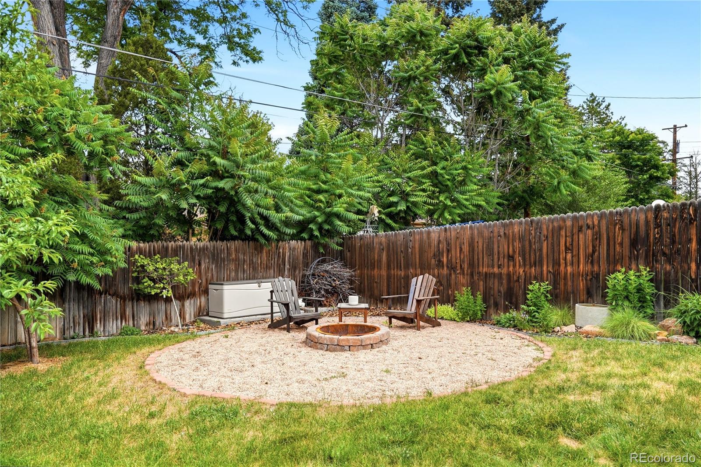
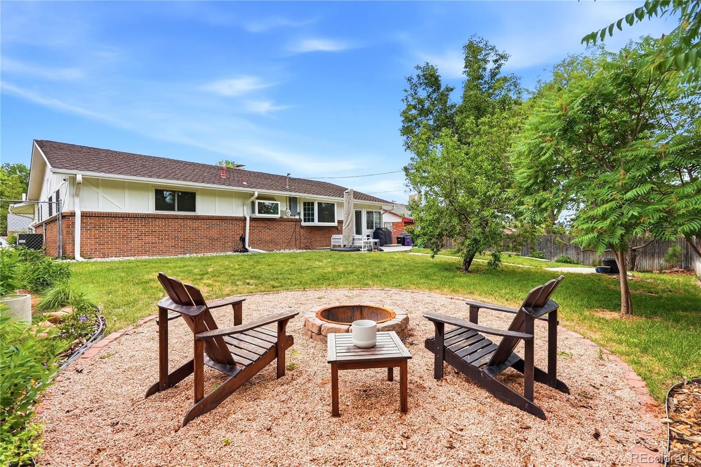
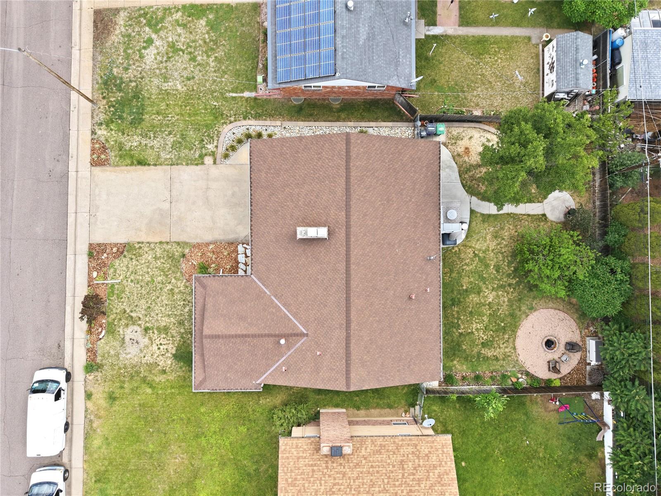
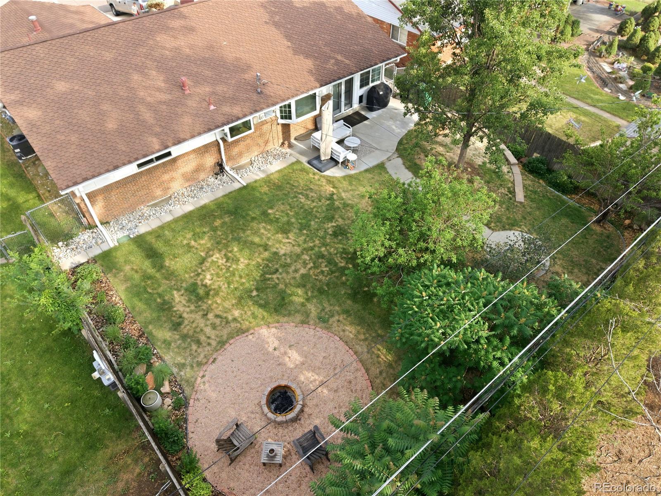
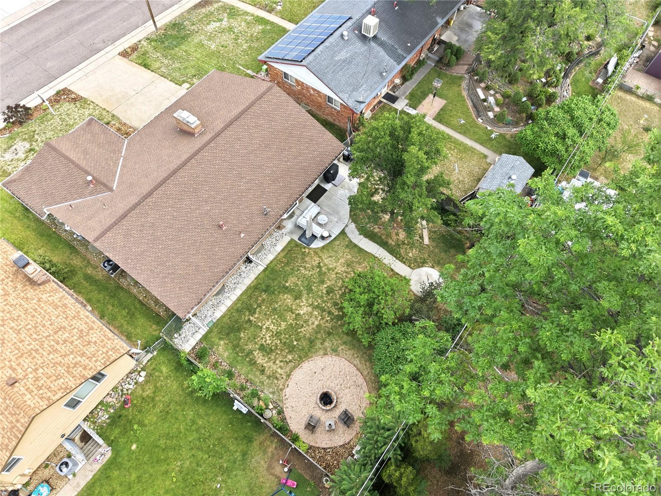
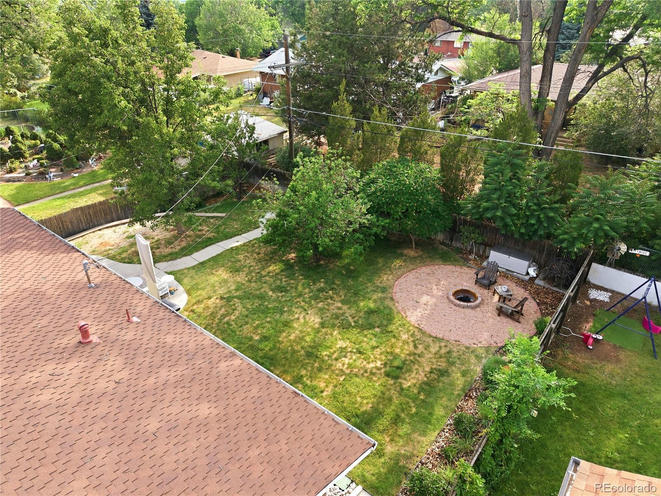
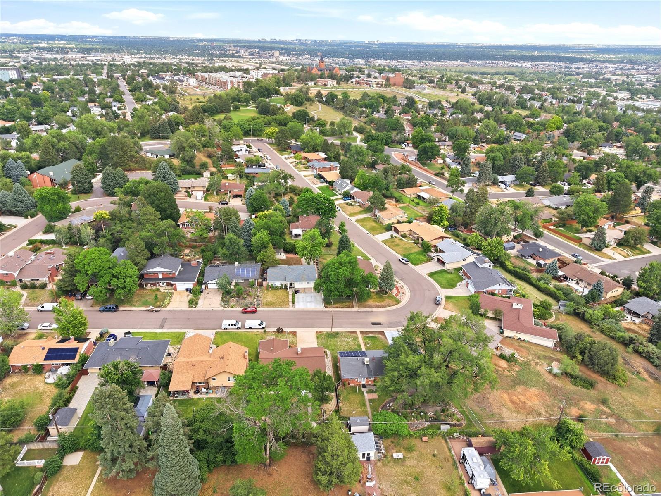
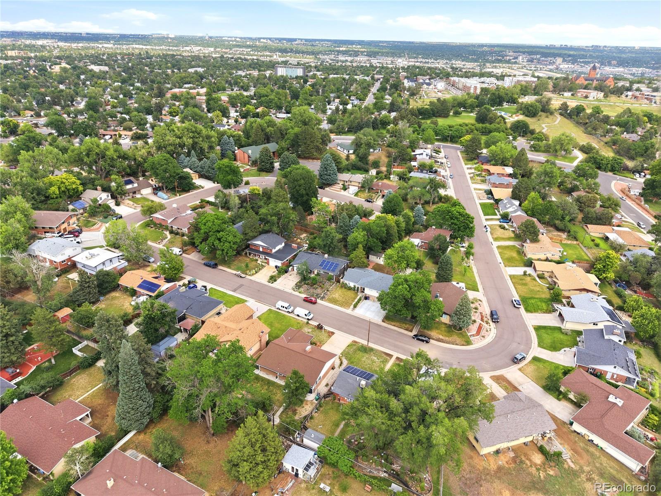
Step outside and the backyard might just steal the show. Mature trees, established gardens, private outdoor living space, and that peaceful Colorado feel make this the kind of yard where morning coffee, summer BBQs, dogs, kids, friends, and sunset hangs all make sense.

Located just moments from Loretto Heights Park, trails, open space, mountain views, and some of Denver's best sunsets, this home gives you the neighborhood charm you want with the convenience you need. You're close to Downtown Denver, the Denver Tech Center, and the mountains -- which means work, play, and weekend escapes are all within reach.

This isn't just a house with good square footage. It's a home with personality, flexibility, and the kind of space that actually works for real life.

7/28/2026 2:00PM - 5:00PM MDT

5
beds

3
baths

2,746 Sq.Ft. LIVING AREA

7,840.8 Sq.Ft. lot

Nate Forse

Nate Forse

Features & Amenities

Interior

  • total bedrooms5
  • Total bathrooms3
  • three quarter bathrooms3
  • Flooring Carpet, Tile, Wood
  • Fireplace Basement, Family Room
  • APPLIANCES Dryer, Oven, Range, Range Hood, Refrigerator, Washer
  • other interior Features Breakfast Bar, Eat-in Kitchen, Kitchen Island, Open Floorplan, Pantry, Smoke Free

Area & Lot

  • Status For Sale
  • OPEN HOUSE

    7/28/2026 2:00PM - 5:00PM MDT

  • Living Area2,746 Sq.Ft.
  • Total Area2,746 Sq.Ft.
  • Lot Area7,840.8 Sq.Ft.
  • MLS® ID3736269
  • TypeResidential
  • YEAR BUILT1961
  • View DescriptionMountain(s)
  • Elementary SchoolGust
  • Middle SchoolDSST: College View
  • High SchoolJohn F. Kennedy
  • School DistrictDenver 1

Exterior

  • STORIES1
  • Garage Space2.0
  • roofSlate
  • lot featuresLevel
  • HEAT TYPERadiant
  • AIR CONDITIONINGNone
  • sewerPublic Sewer
  • security FeaturesCarbon Monoxide Detector(s), Smoke Detector(s)

Financial

  • Sales Price$717,000
  • Real Estate Tax $3,787/yr
  • Zoning S-SU-F
View Virtual Tour
image

Schedule a Showing

I would love to show you my beautiful property. Please select your preferred date and time below. I will be in touch shortly to confirm your appointment.

Schedule a Showing

I would love to show you my beautiful property. Please select your preferred date and time below. I will be in touch shortly to confirm your appointment.

Thank you for your interest in 2779 S Meade Street, Denver, CO 80236. We are reviewing your request and will be in touch shortly!

Mortgage Calculator

Estimate your monthly mortgage payment, including the principal and interest, property taxes, and HOA. Adjust the values to generate a more accurate rate.

All estimates are provided for informational purposes only. Actual amounts may vary.
$0,000 Your Payment 20 15 65
$0,000 Your Payment

A Better Real Estate Experience

From first conversation to closing day, expect a process built on trust, strategy, and personalized support designed around your goals.

Follow Me on Instagram