Leave a Message

Thank you for your message. I will be in touch with you shortly.

9006 Chalk Creek Place
SEE ALL PHOTOS
9006 Chalk Creek Place
Sold

9006 Chalk Creek Place

9006 Chalk Creek Place, Littleton, CO 80125

$975,000
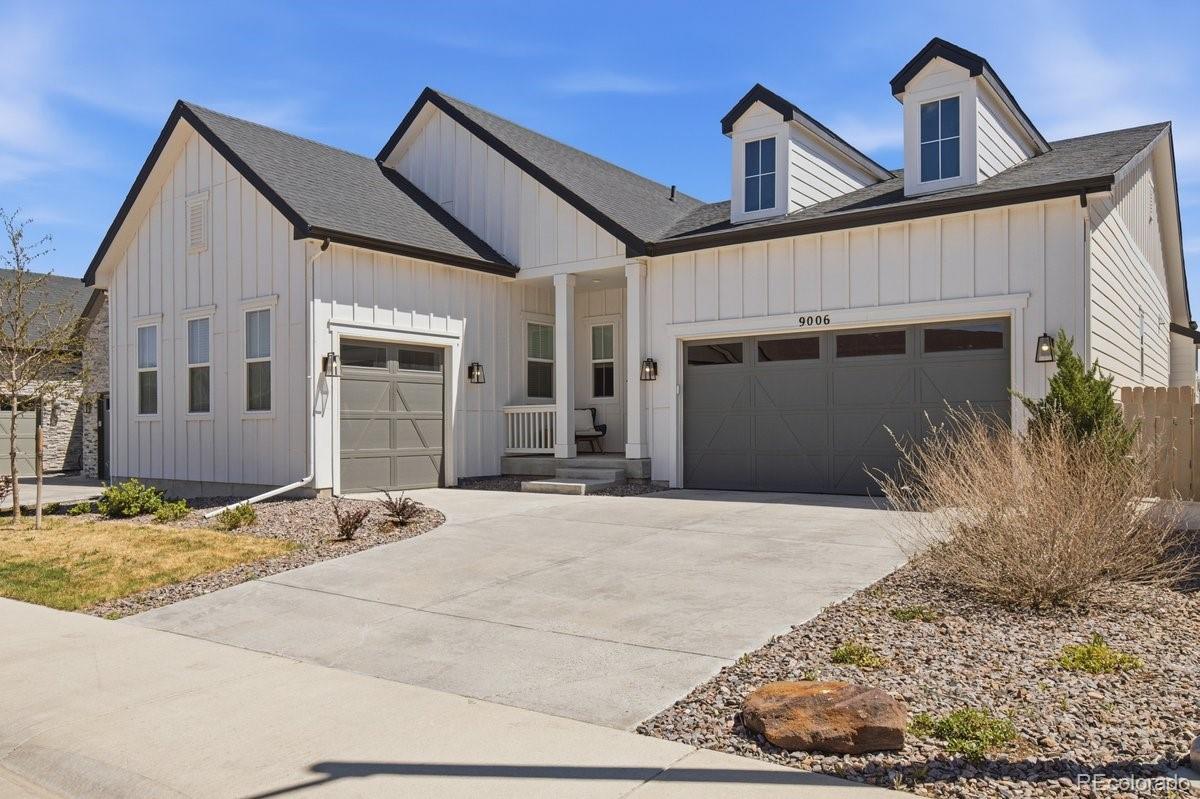
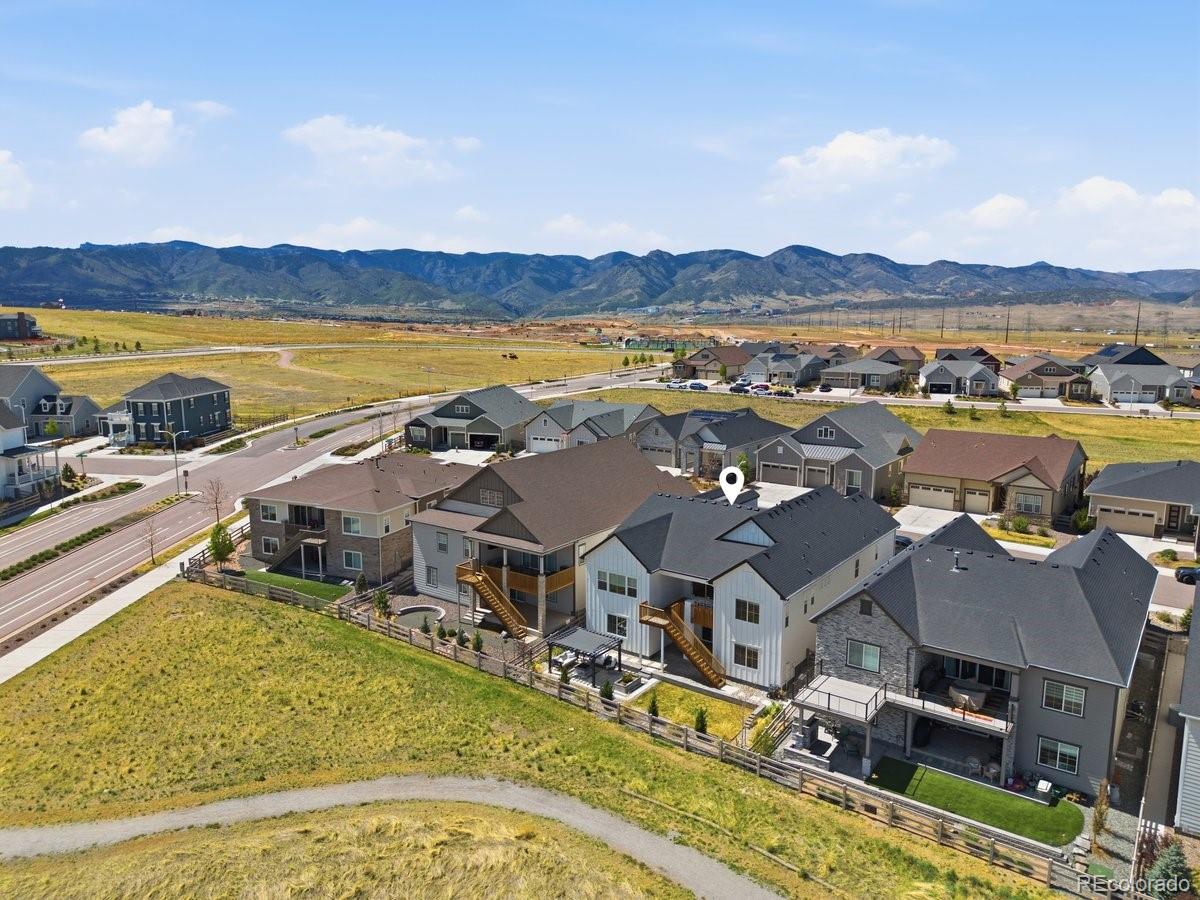
Welcome to one of the most sought-after communities in Littleton--Sterling Ranch--where lifestyle, convenience, and connection come together. Enjoy easy access to nearby state parks, miles of scenic trails, a neighborhood pool, clubhouse, and a vibrant calendar of community events. Whether it's seasonal celebrations, meeting neighbors at the local brewery, playing on the brand-new walkable pickleball courts, or enjoying the park with its exciting zipline, this is a place you'll truly love to call home.

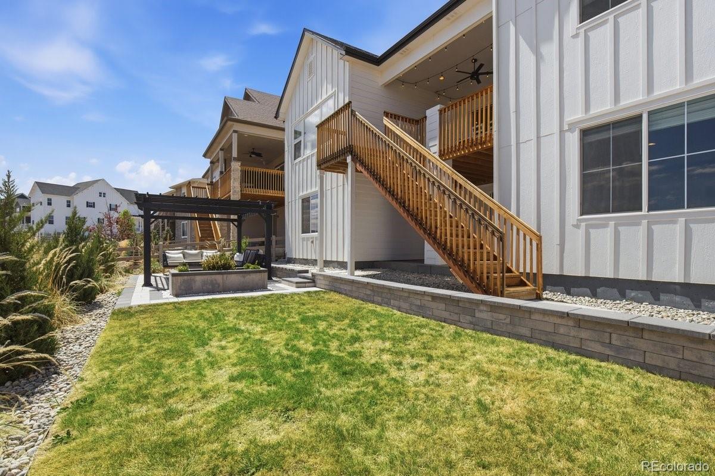
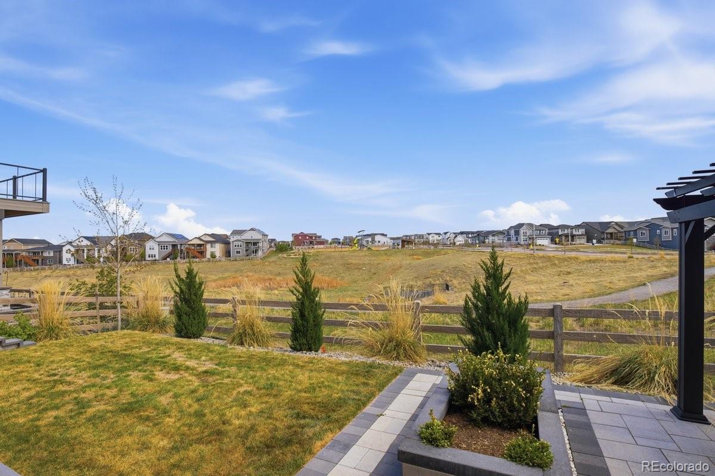
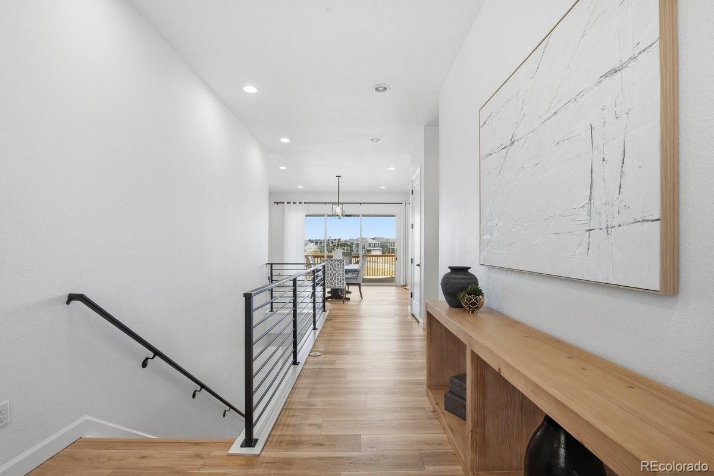
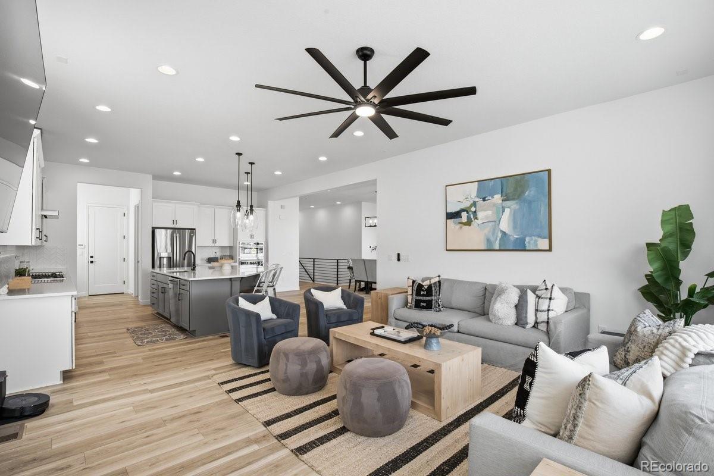
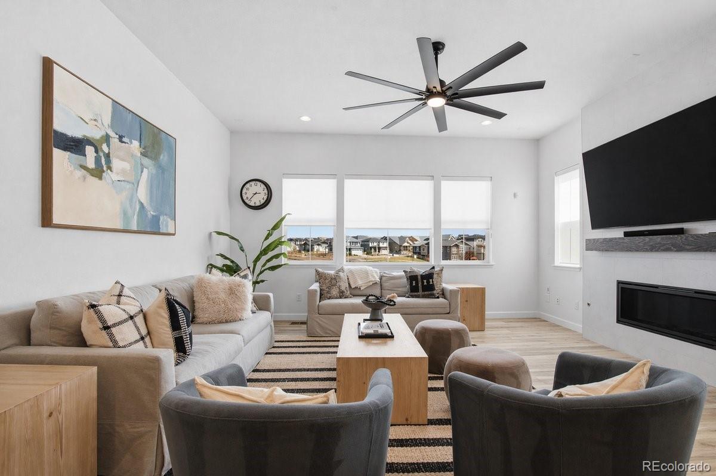
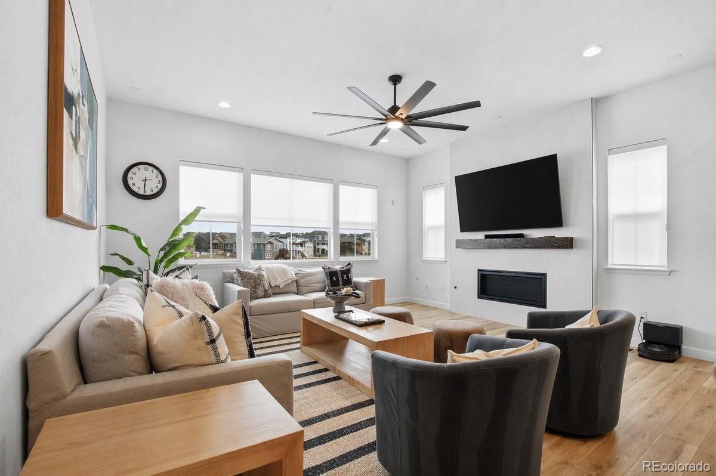
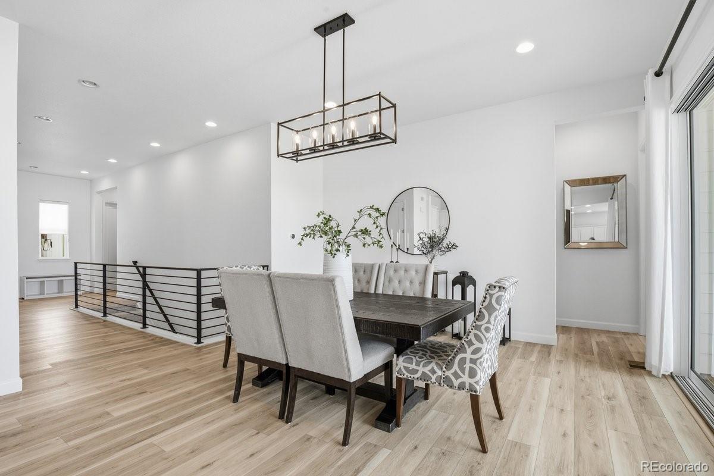
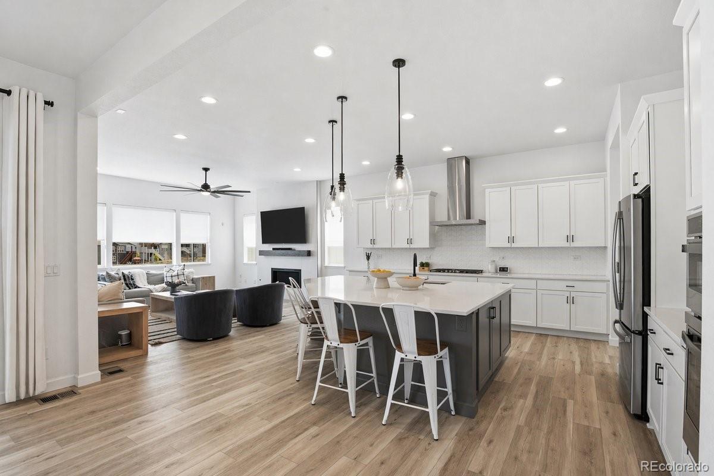
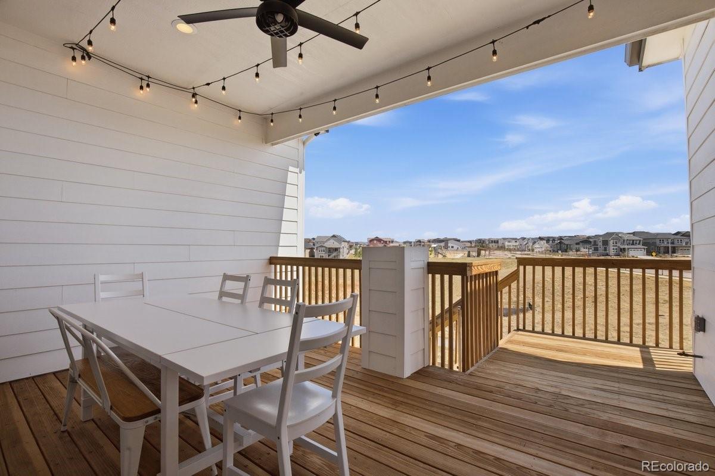
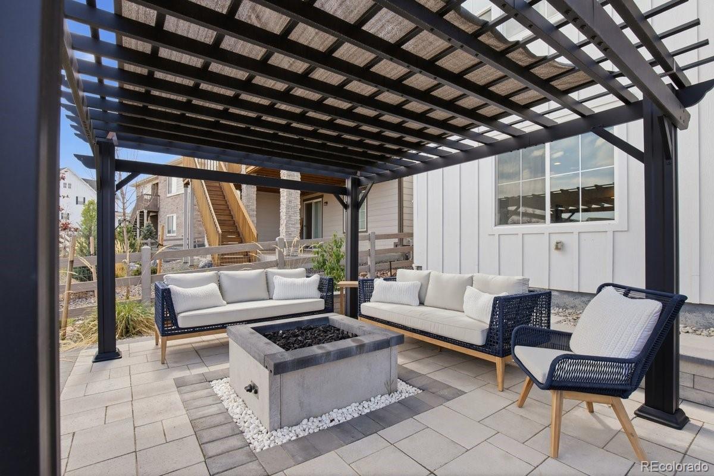
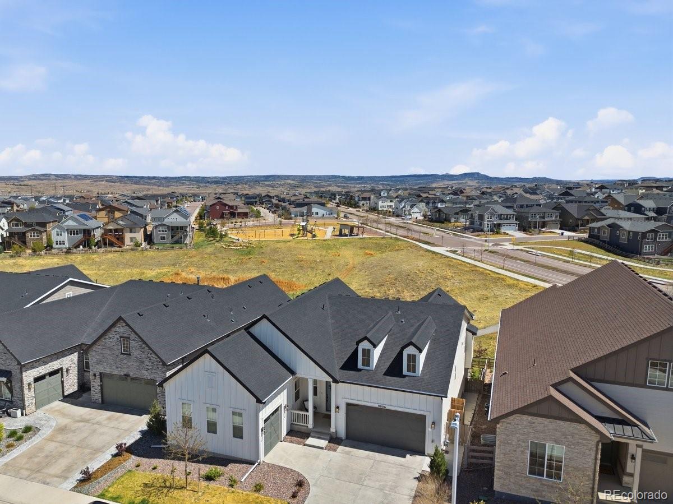
Built in 2022 and thoughtfully upgraded with over $150,000 in enhancements, this stunning ranch-style home backs to open space and features a fully finished walkout basement. From the moment you step inside, you're welcomed by an open, airy floor plan filled with natural light--perfectly designed for both everyday living and effortless entertaining.

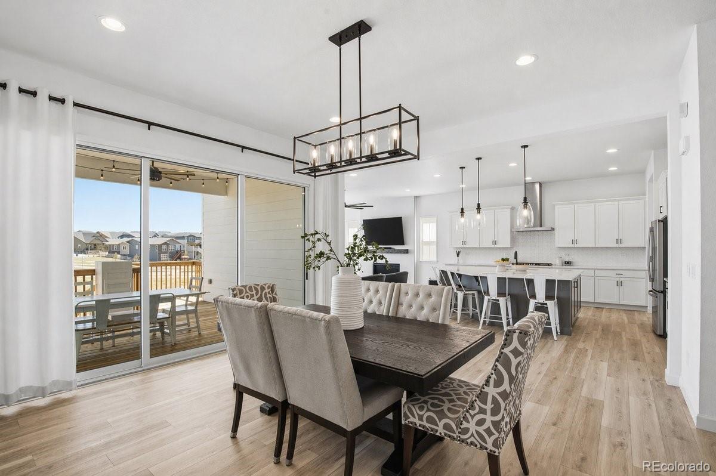
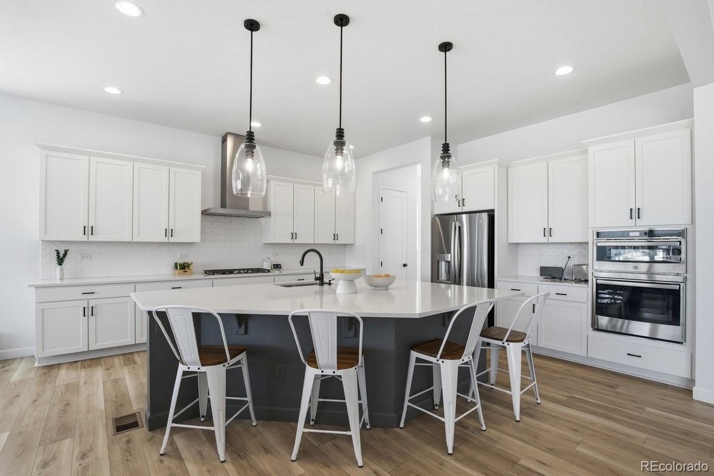
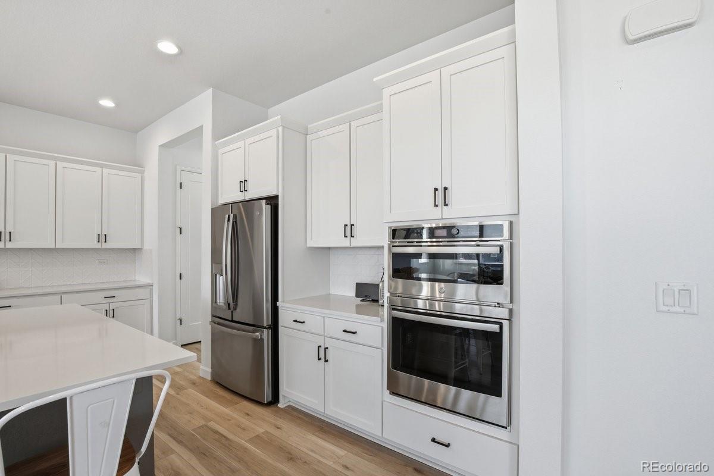
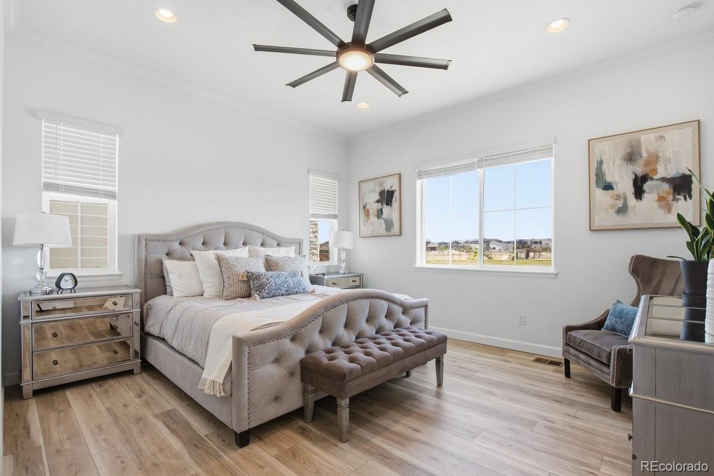
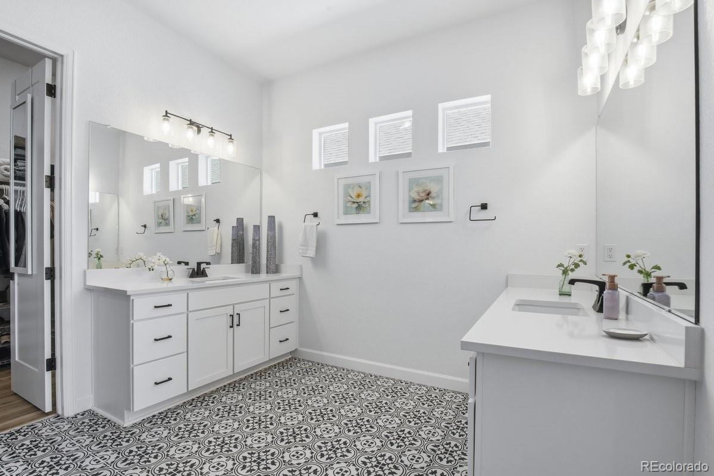
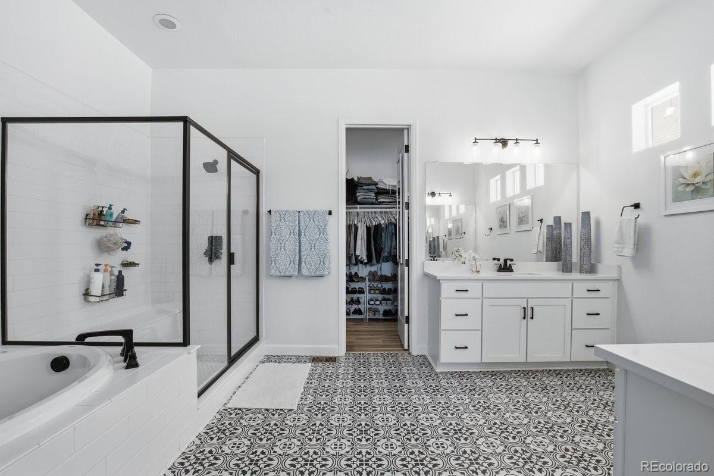
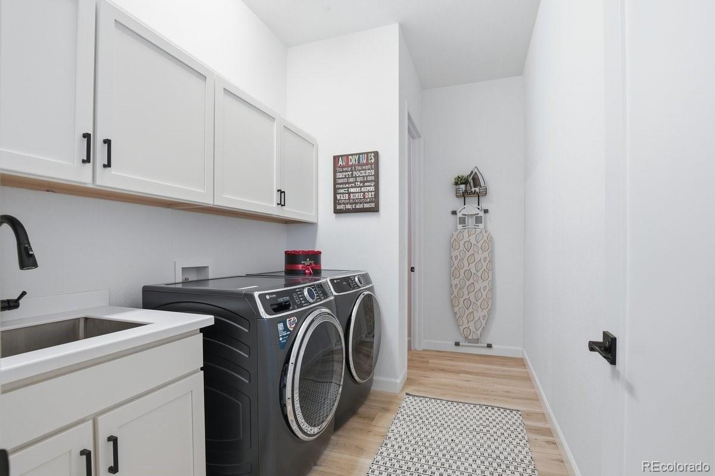
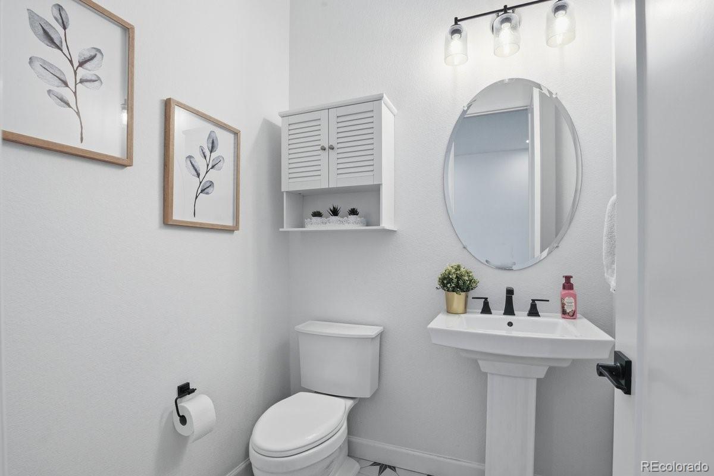
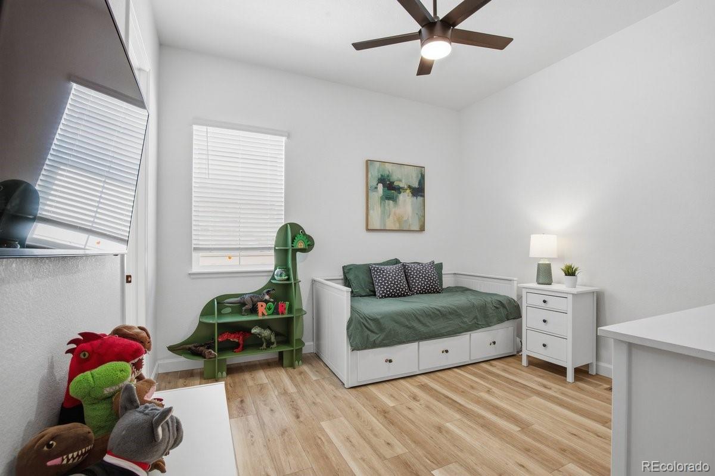
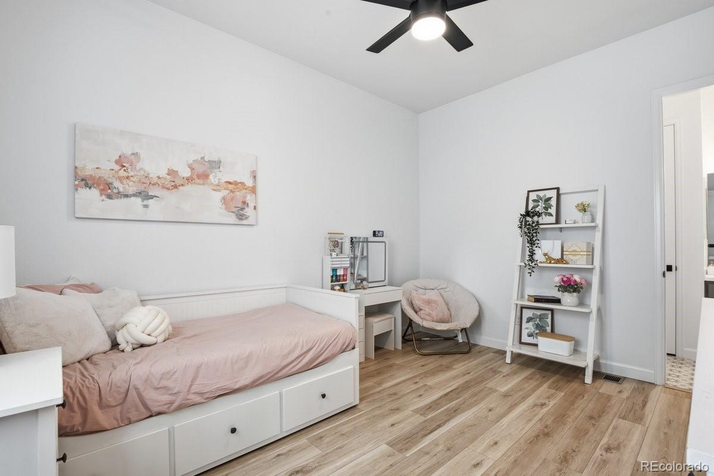
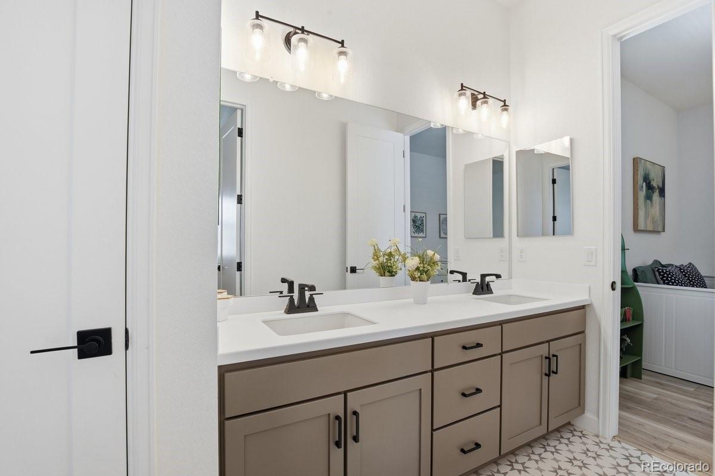
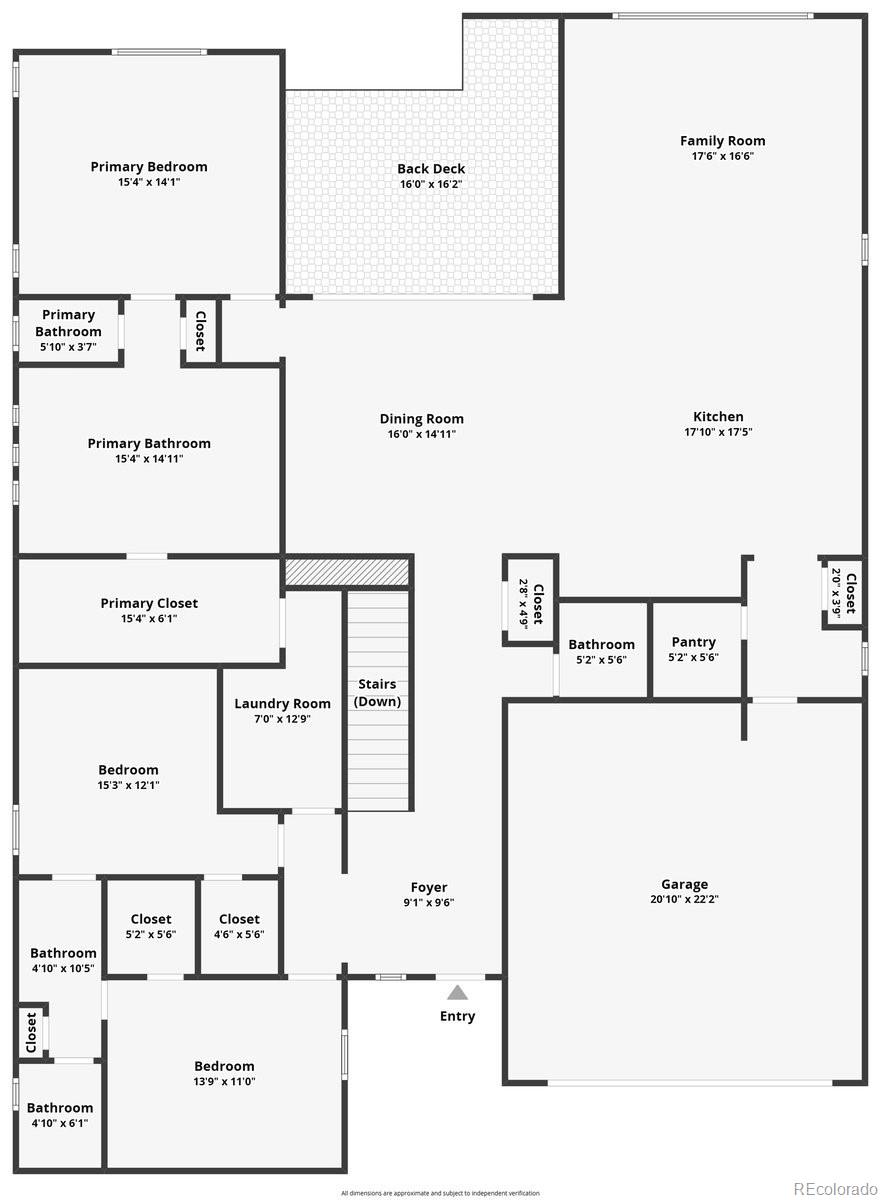
The main level offers seamless flow between the kitchen, dining, and living areas. The kitchen is a standout, featuring a large island, walk-in pantry, and beautiful cabinetry--ideal for gathering with family and friends. Backing to open space enhances the sense of privacy, space, and comfort throughout the home. The spacious primary suite is a true retreat, complete with a luxurious en-suite bath with two separate vanities and convenient access to the dream walk-in closet and laundry room. Two additional bedrooms are connected by a Jack-and-Jill bathroom with a private shower and water closet, offering both comfort and functionality.

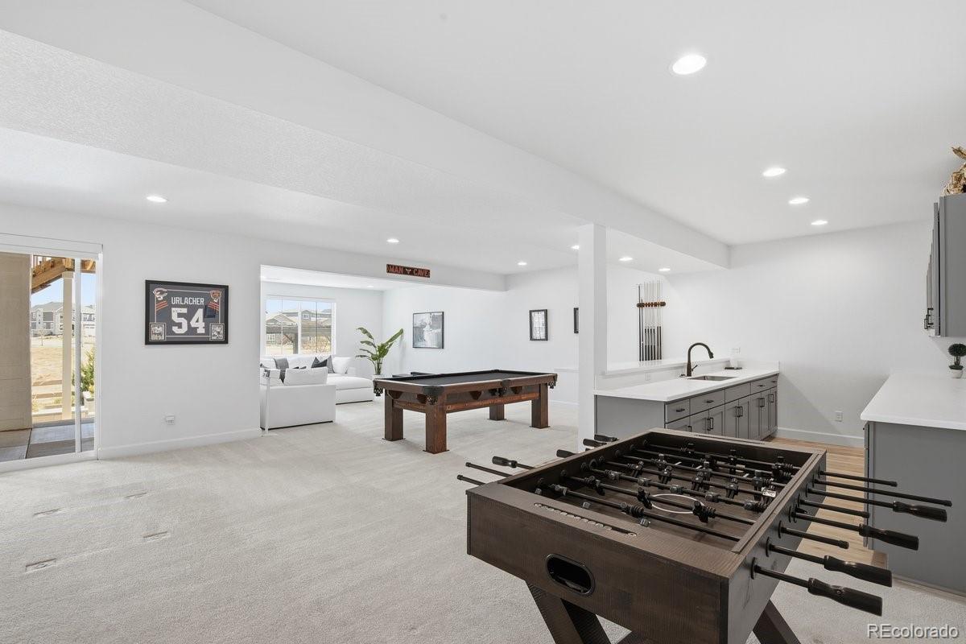
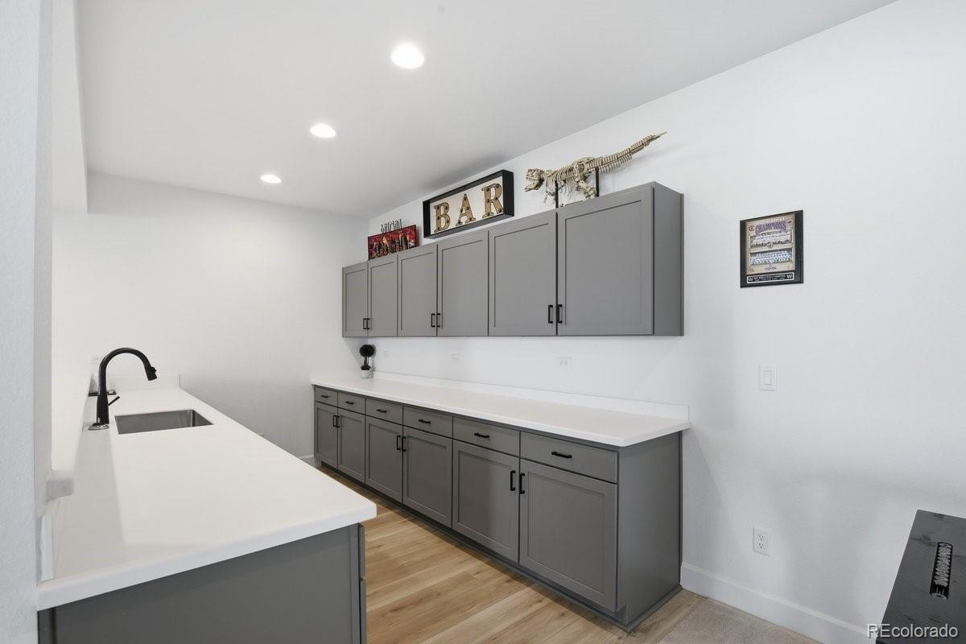
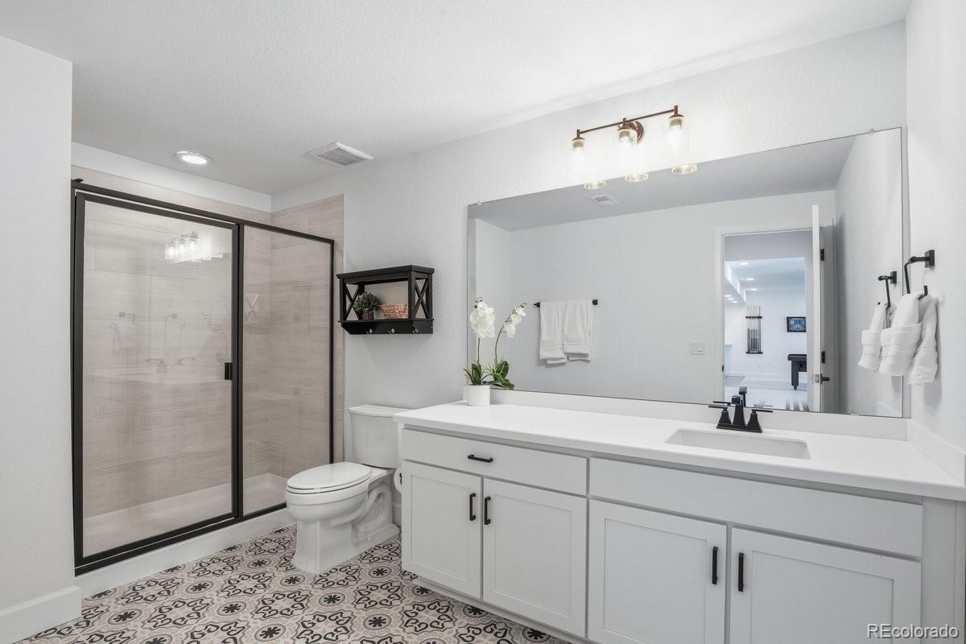
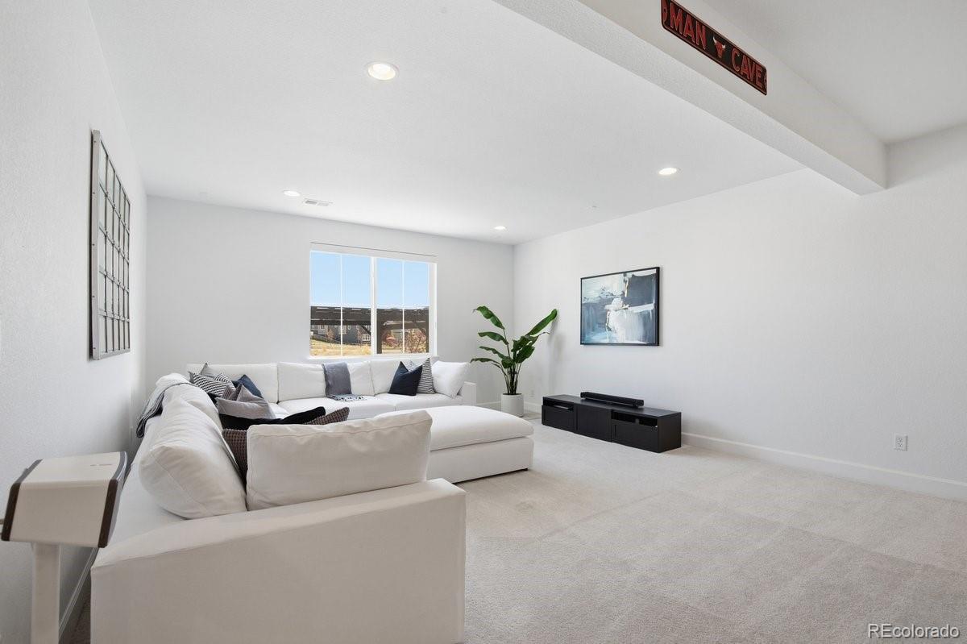
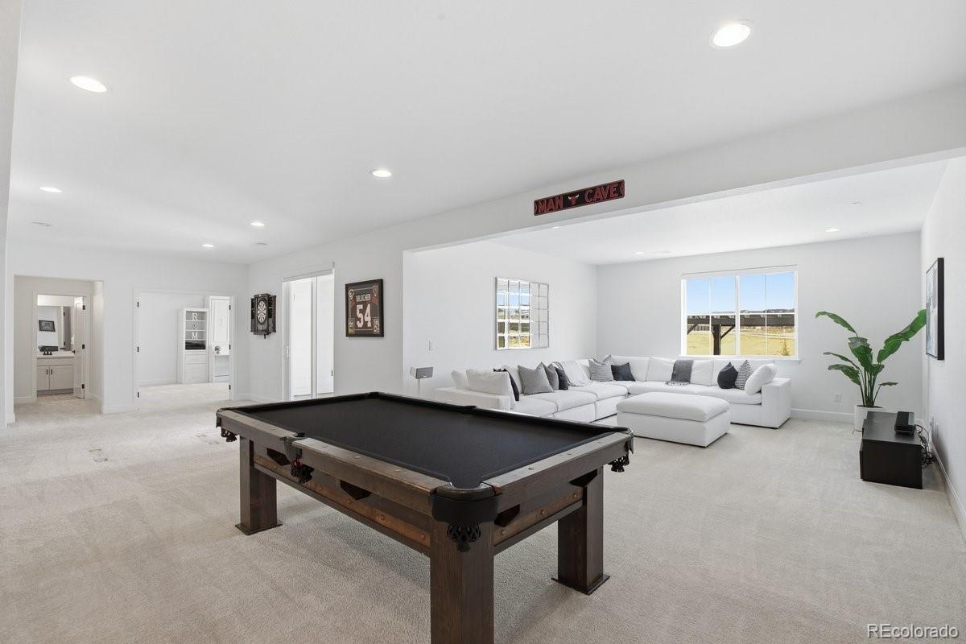
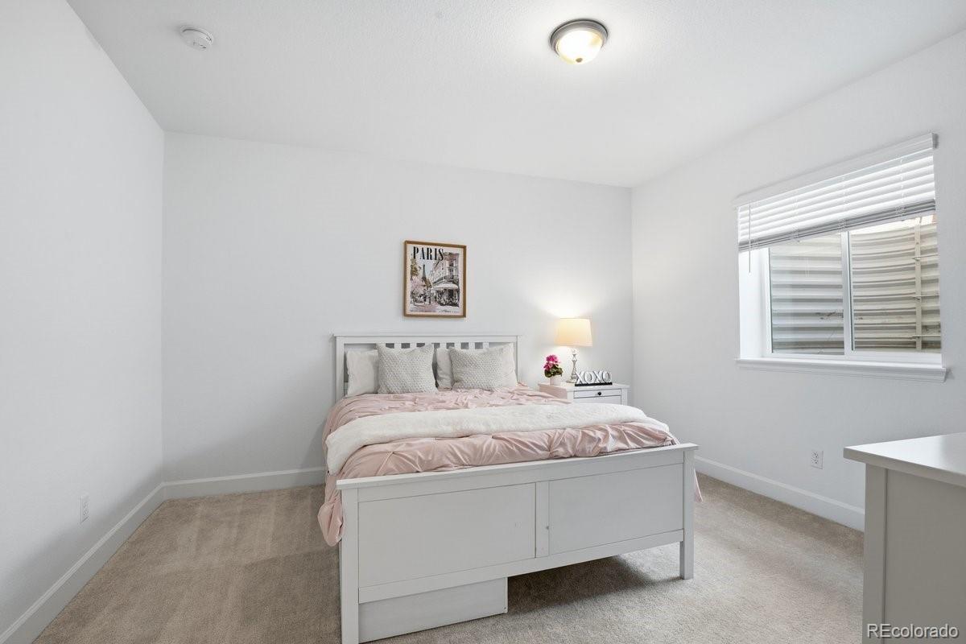
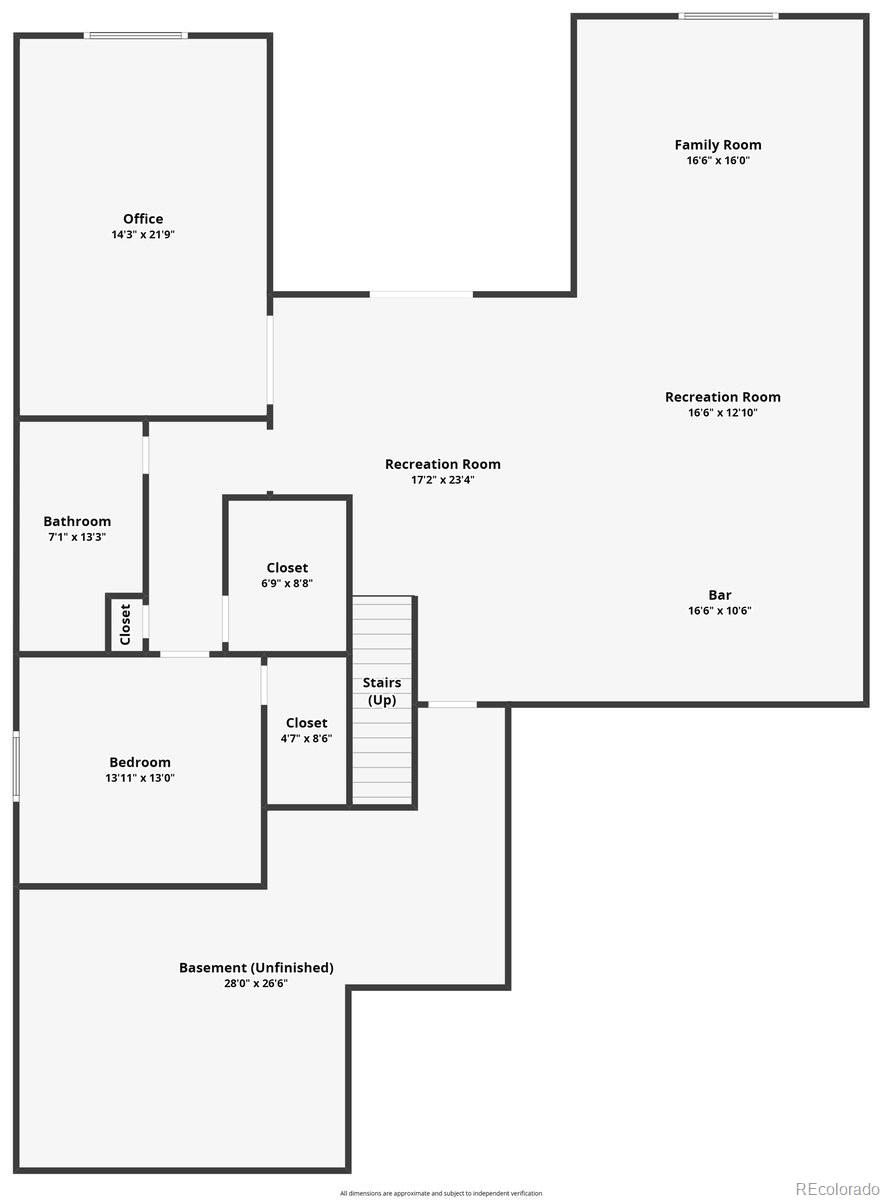
Downstairs, the walkout basement expands your living space with incredible versatility. It includes a second kitchen area, a large entertainment space, a dedicated office or home gym, an additional bedroom with a walk-in closet, and a full bathroom--making it ideal for guests, extended stays, or multigenerational living.

This is an exceptional opportunity to own a beautifully upgraded home in a thriving community--offering both value and lifestyle. Come experience it for yourself!

4
beds

4
baths

4,836 Sq.Ft. LIVING AREA

6,882 Sq.Ft. lot

Nate Forse

Nate Forse

Features & Amenities

Interior

  • total bedrooms4
  • Total bathrooms4
  • full bathrooms3
  • half bathroom1
  • Flooring Carpet, Tile, Vinyl
  • Fireplace Living Room
  • APPLIANCES Dishwasher, Disposal, Dryer, Microwave, Oven, Range, Refrigerator, Sump Pump, Washer
  • other interior Features Ceiling Fan(s), Eat-in Kitchen, Five Piece Bath, High Ceilings, Pantry, Primary Suite, Quartz Counters, Radon Mitigation System, Smart Thermostat, Vaulted Ceiling(s), Walk-In Closet(s)

Area & Lot

  • Status Sold
  • Date Sold June 8, 2026
  • Living Area4,836 Sq.Ft.
  • Total Area4,836 Sq.Ft.
  • Lot Area6,882 Sq.Ft.
  • MLS® ID6688183
  • TypeResidential
  • YEAR BUILT2022
  • Elementary SchoolCoyote Creek
  • Middle SchoolRanch View
  • High SchoolThunderridge
  • School DistrictDouglas RE-1

Exterior

  • STORIES1
  • Garage Space3.0
  • water SourcePublic
  • utilitiesCable Available, Electricity Available, Electricity Connected, Internet Access (Wired), Natural Gas Available, Natural Gas Connected, Phone Available, Phone Connected
  • roofComposition
  • lot featuresFoothills, Landscaped, Open Space, Sprinklers In Front, Sprinklers In Rear
  • HEAT TYPEForced Air
  • AIR CONDITIONINGCentral Air
  • sewerPublic Sewer
  • SubstructureSlab
  • HOA AmenitiesClubhouse, Fitness Center, Park, Playground, Pool, Tennis Court(s), Trail(s)
  • security FeaturesCarbon Monoxide Detector(s), Security System, Smart Cameras, Smart Locks, Smoke Detector(s)

Financial

  • Sales Price$975,000
  • Real Estate Tax $11,858/yr
View Virtual Tour

A Better Real Estate Experience

From first conversation to closing day, expect a process built on trust, strategy, and personalized support designed around your goals.

Follow Me on Instagram